102 Central St # 5A
102 Central St # 5A
102 Central St # 5A
102 Central St # 5A
102 Central St # 5A
102 Central St # 5A
102 Central St # 5A
102 Central St # 5A
102 Central St # 5A
102 Central St # 5A
102 Central St # 5A
102 Central St # 5A
102 Central St # 5A
102 Central St # 5A
102 Central St # 5A
102 Central St # 5A
102 Central St # 5A
102 Central St # 5A
102 Central St # 5A
102 Central St # 5A
102 Central St # 5A
102 Central St # 5A
102 Central St # 5A
102 Central St # 5A
102 Central St # 5A
102 Central St # 5A
102 Central St # 5A
102 Central St # 5A
102 Central St # 5A
102 Central St # 5A
102 Central St # 5A
SEE ALL PHOTOS
102 Central St # 5A
102 Central St # 5A
102 Central St # 5A
102 Central St # 5A
102 Central St # 5A
102 Central St # 5A
102 Central St # 5A
102 Central St # 5A
102 Central St # 5A
102 Central St # 5A
102 Central St # 5A
102 Central St # 5A
102 Central St # 5A
102 Central St # 5A
102 Central St # 5A
102 Central St # 5A
102 Central St # 5A
102 Central St # 5A
102 Central St # 5A
102 Central St # 5A
102 Central St # 5A
102 Central St # 5A
102 Central St # 5A
102 Central St # 5A
102 Central St # 5A
102 Central St # 5A
102 Central St # 5A
102 Central St # 5A
102 Central St # 5A
102 Central St # 5A
102 Central St # 5A
Sold

102 Central St # 5A

102 Central St # 5A, Saugus, MA 01906

$730,000
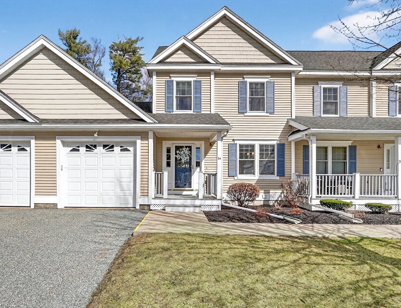

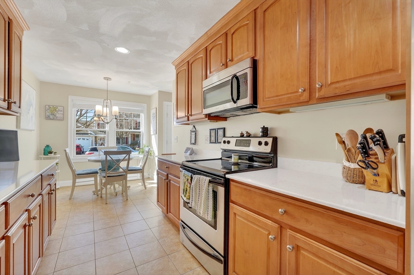
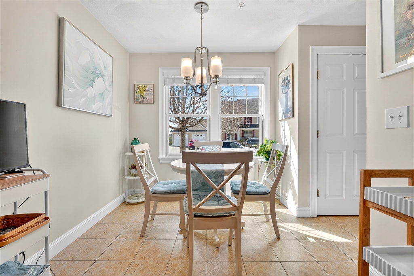
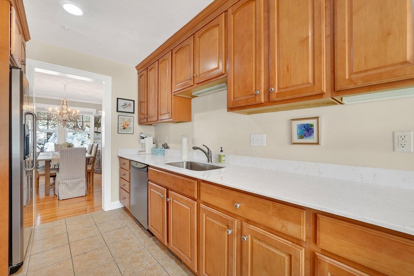
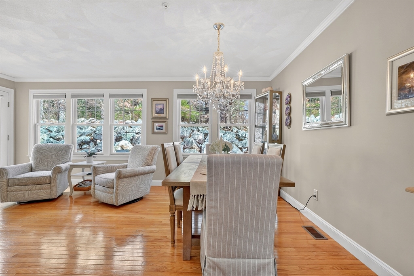
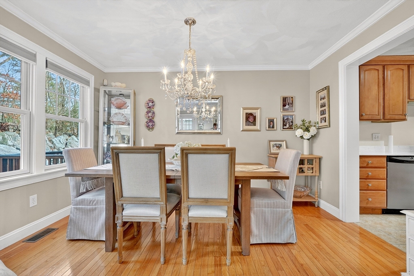
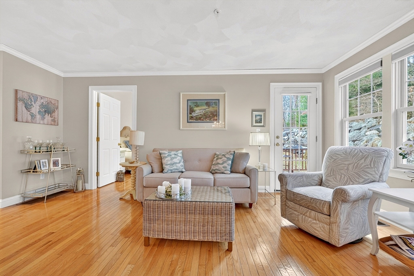
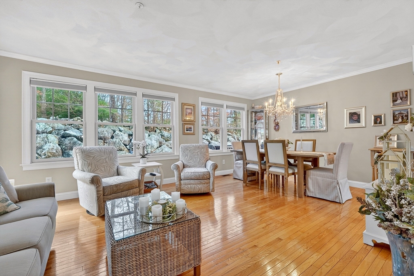
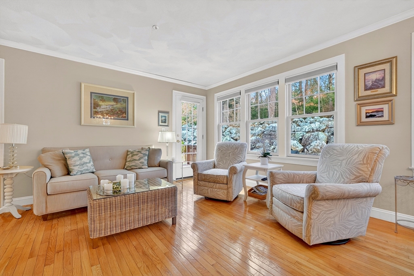
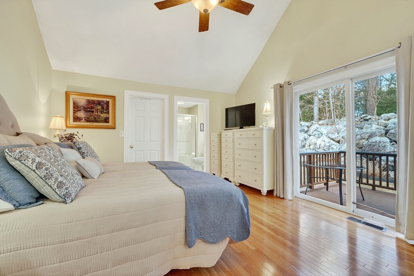
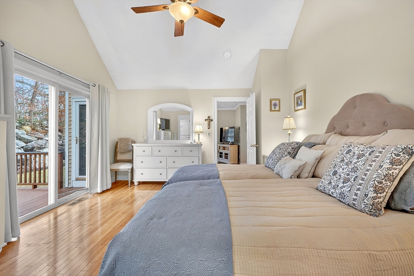
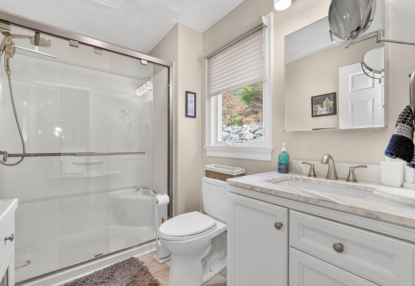
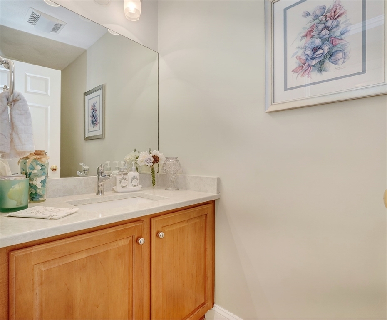
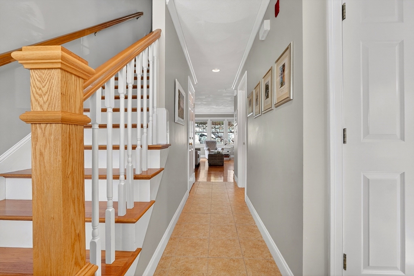
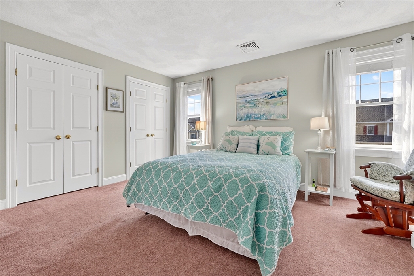
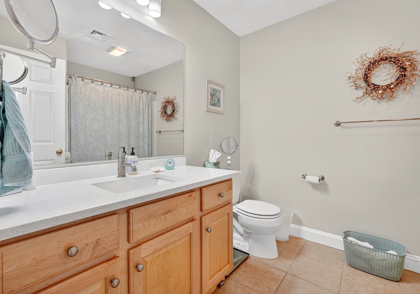
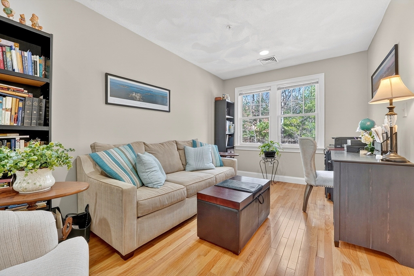
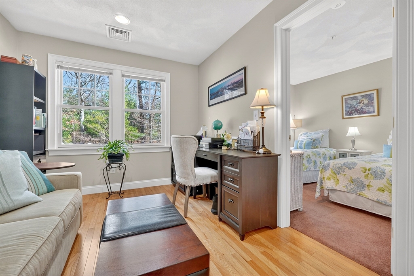
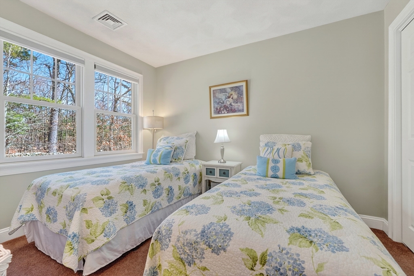
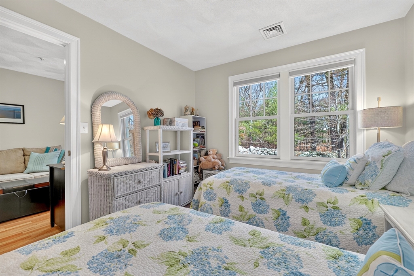
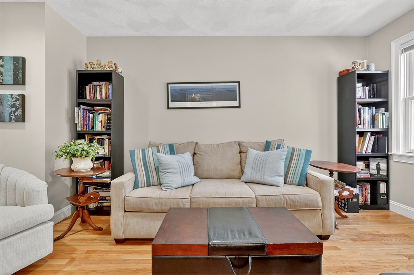
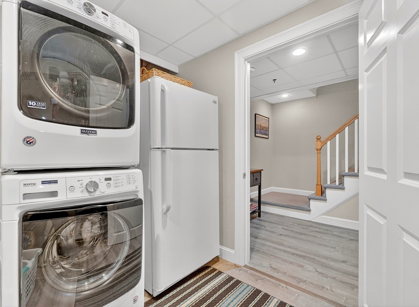
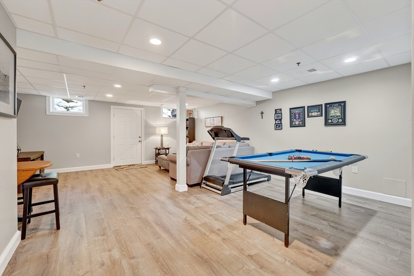
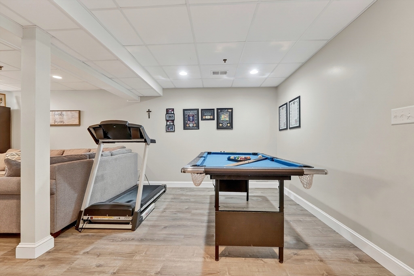
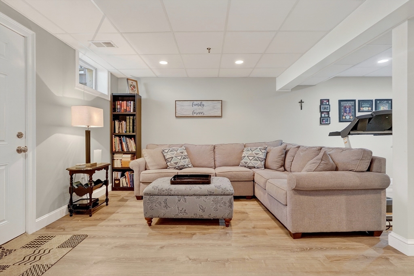
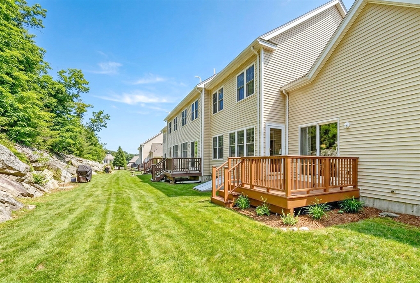
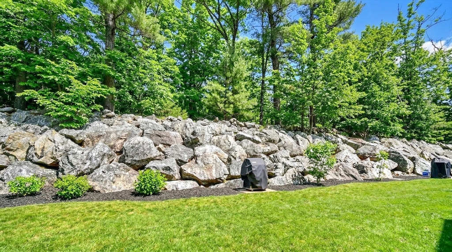
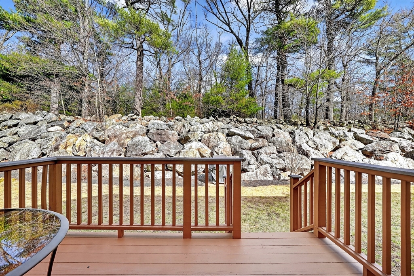
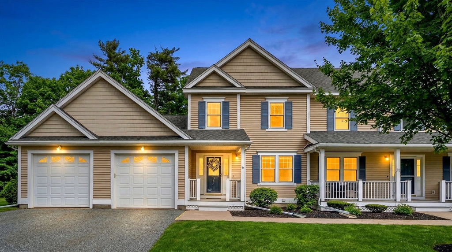
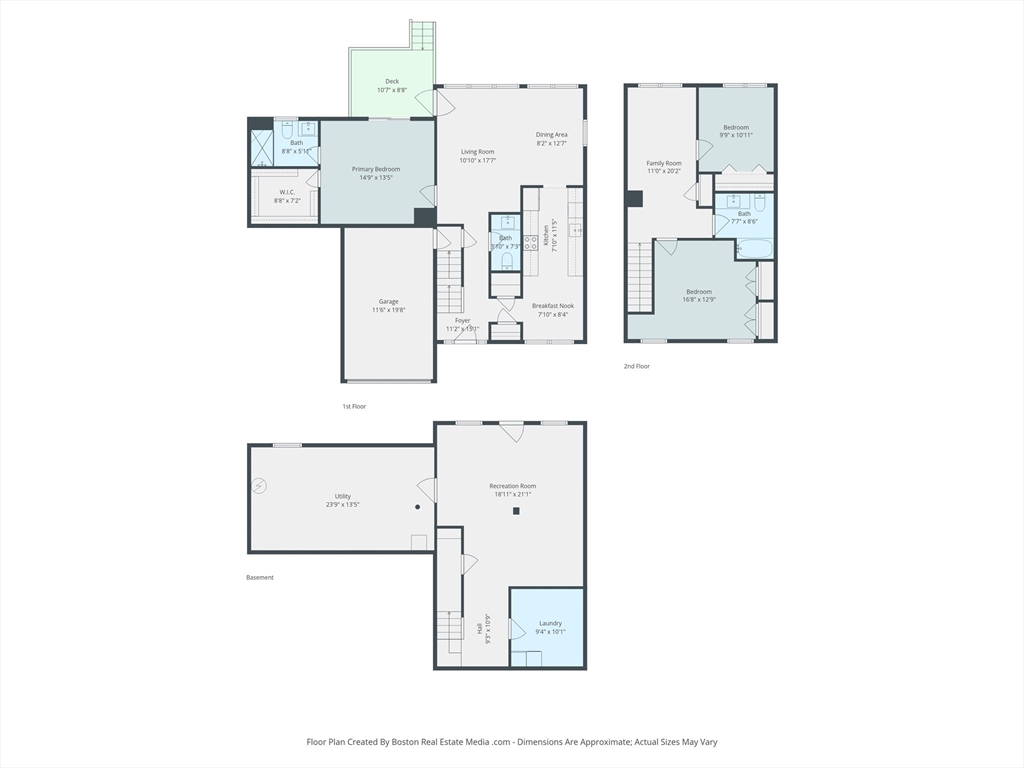
The townhouse everyone is looking for! Pull into a pristine complex and park right in your own driveway. One car attached garage. The convenience of minimal stairs makes this property especially appealing. The first floor features a beautiful eat-in kitchen and an open-concept living and dining area with sliders that lead to a private deck and small yard perfect for entertaining. It's like your little oasis of privacy. Also on the first floor is the spacious primary suite, complete with an updated bathroom, walk-in shower and a walk-in closet. A first-floor primary bedroom is a rare and highly desirable feature. Half bath. The 2nd floor offers two generously sized bedrms with excellent closets, along with an oversized home office or additional family space. A full bathroom completes the upper level. The lower level includes a large family room or game room, a dedicate LR and tons of storage. Located close highways, this is the perfect down size or first time home buyer. Don't miss it!

3
beds

3
baths

2,065 Sq.Ft. LIVING AREA
Features & Amenities

Interior

  • total bedrooms3
  • Total bathrooms3
  • full bathrooms2
  • half bathroom1
  • Laundry room In Basement, In Unit
  • Flooring Tile, Hardwood, Flooring - Stone/Ceramic Tile, Flooring - Hardwood
  • APPLIANCES Range, Dishwasher, Disposal, Refrigerator
  • other interior Features Pantry, Open Floorplan, Storage, Lighting - Overhead, Decorative Molding, Recessed Lighting, Kitchen, Home Office

Area & Lot

  • Status Sold
  • Date Sold June 26, 2026
  • Living Area2,065 Sq.Ft.
  • Total Area2,065 Sq.Ft.
  • MLS® ID73497922
  • TypeCondo
  • YEAR BUILT2006
  • NeighborhoodSaugus
  • Middle SchoolSh
  • High SchoolSh

Exterior

  • STORIES3
  • Garage Space1.0
  • water SourcePublic
  • utilitiesfor Electric Range
  • roofShingle
  • parkingAttached, Off Street
  • HEAT TYPEForced Air
  • AIR CONDITIONINGCentral Air
  • sewerPublic Sewer
  • other exterior FeaturesDeck

Financial

  • Sales Price$730,000
  • Real Estate Tax $5,865/yr
  • HOA $503/mo
  • Zoning RES

Saugus

Explore

Work With Us

The purchase or sale of a home is a significant life event. This is why we treat every client the way we want to be treated, seeing ourselves as advisors rather than just salespersons pushing to buy or sell. We want clients to enjoy reaching this milestone in their lives, helping them based on our knack for solving problems, sharp negotiating skills, and a reputation in the real estate community that encourages cooperation.

Follow Us on Instagram