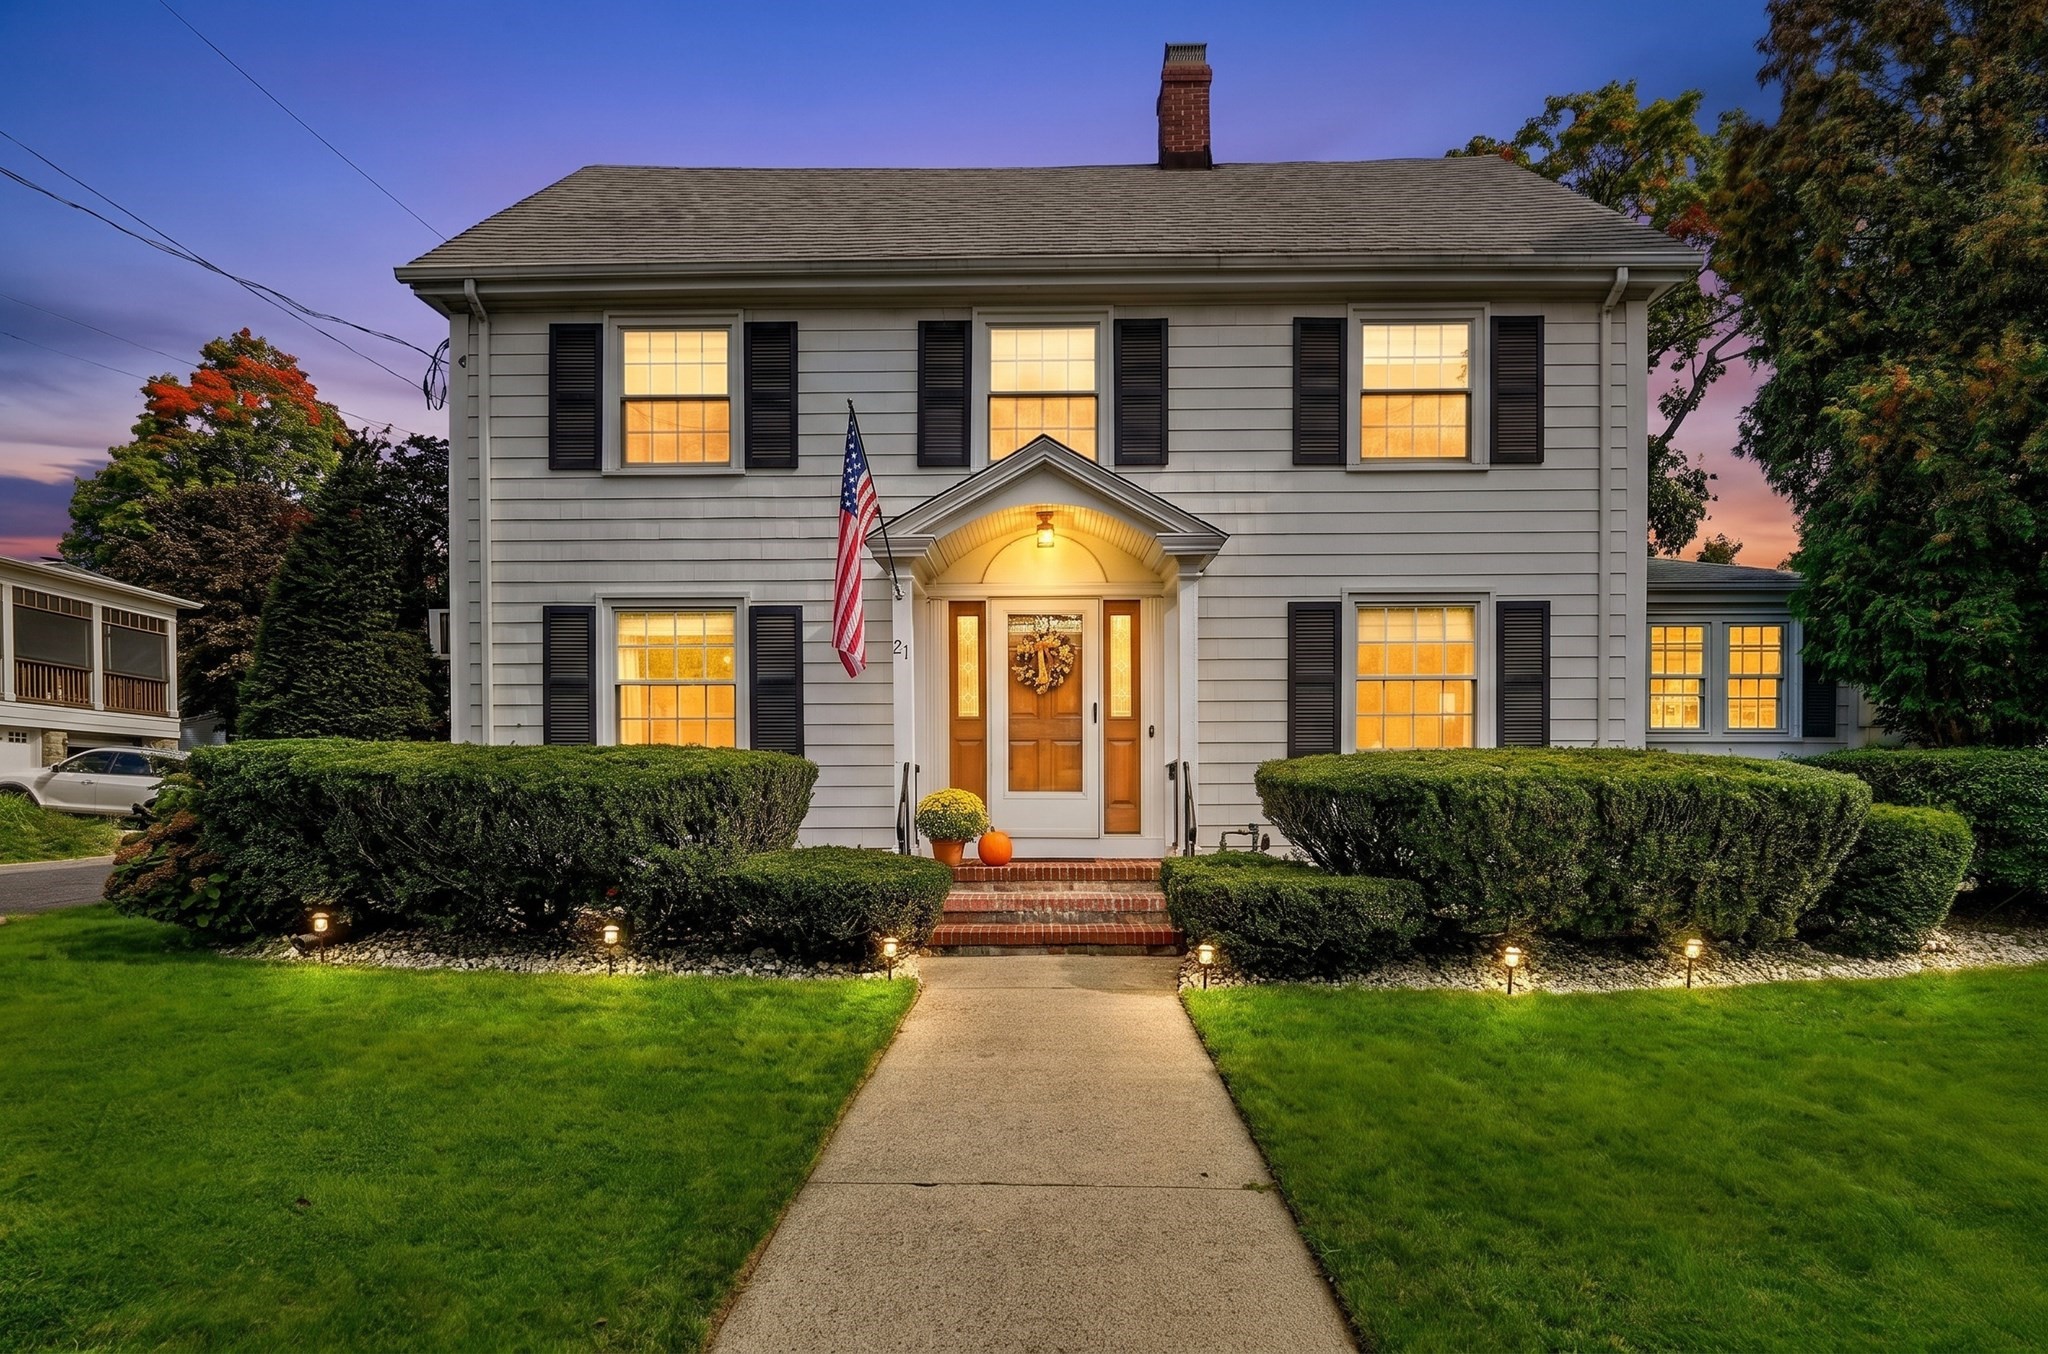
Gray two-story house with glowing windows, black shutters, and autumn decorations at the front entrance.
21 Elm Street
21 Elm Street
21 Elm Street
21 Elm Street
21 Elm Street
21 Elm Street
21 Elm Street
21 Elm Street
21 Elm Street
21 Elm Street
21 Elm Street
21 Elm Street
21 Elm Street
21 Elm Street
21 Elm Street
21 Elm Street
21 Elm Street
21 Elm Street
21 Elm Street
21 Elm Street
21 Elm Street
21 Elm Street
21 Elm Street
21 Elm Street
21 Elm Street
21 Elm Street
21 Elm Street
21 Elm Street
21 Elm Street
21 Elm Street
21 Elm Street
21 Elm Street
21 Elm Street
21 Elm Street
21 Elm Street
21 Elm Street
21 Elm Street
21 Elm Street
21 Elm Street
21 Elm Street
21 Elm Street
SEE ALL PHOTOS
Gray two-story house with glowing windows, black shutters, and autumn decorations at the front entrance.
21 Elm Street
21 Elm Street
21 Elm Street
21 Elm Street
21 Elm Street
21 Elm Street
21 Elm Street
21 Elm Street
21 Elm Street
21 Elm Street
21 Elm Street
21 Elm Street
21 Elm Street
21 Elm Street
21 Elm Street
21 Elm Street
21 Elm Street
21 Elm Street
21 Elm Street
21 Elm Street
21 Elm Street
21 Elm Street
21 Elm Street
21 Elm Street
21 Elm Street
21 Elm Street
21 Elm Street
21 Elm Street
21 Elm Street
21 Elm Street
21 Elm Street
21 Elm Street
21 Elm Street
21 Elm Street
21 Elm Street
21 Elm Street
21 Elm Street
21 Elm Street
21 Elm Street
21 Elm Street
21 Elm Street
For Sale

21 Elm Street

21 Elm Street, Melrose, MA 02176

$1,100,000
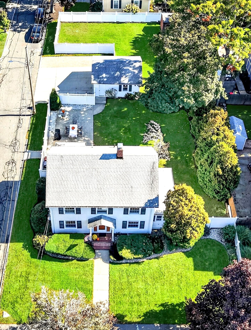
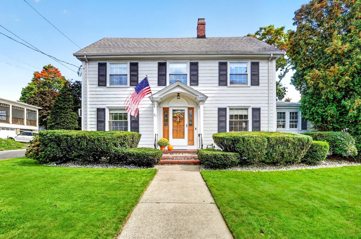
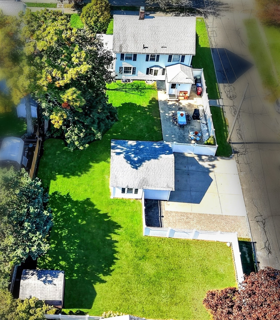
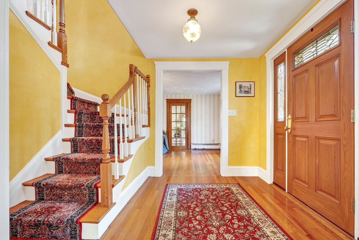
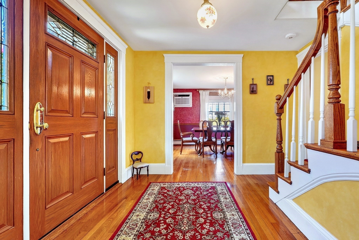
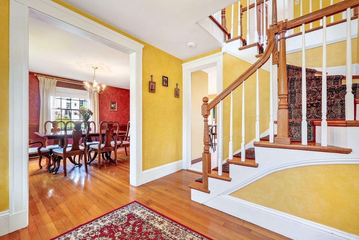
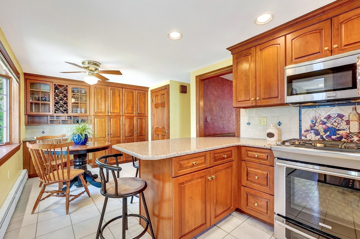
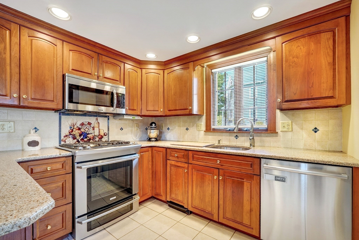
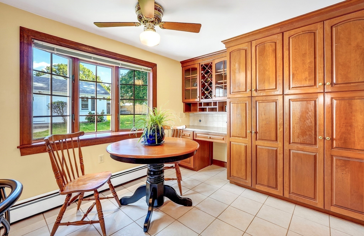
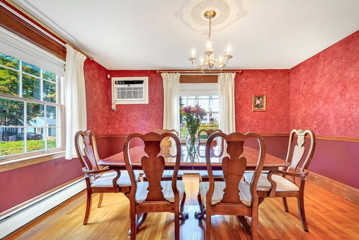
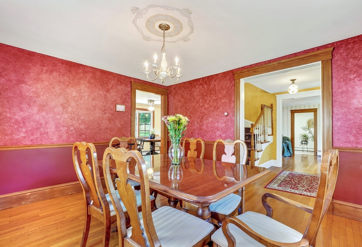
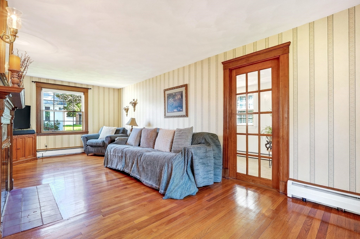
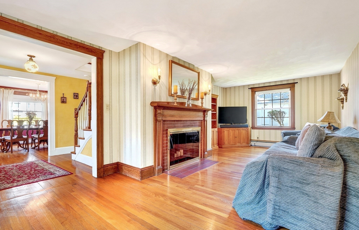
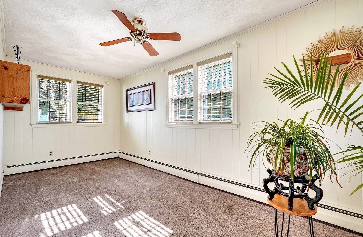
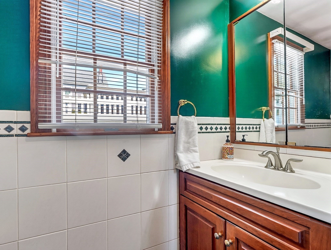
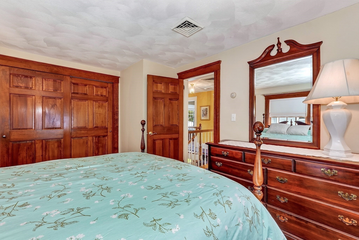
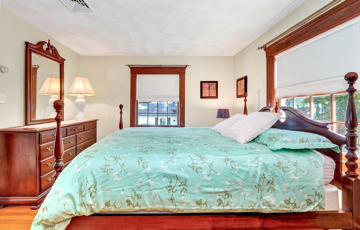
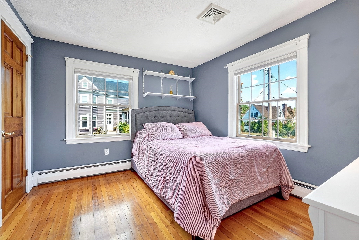
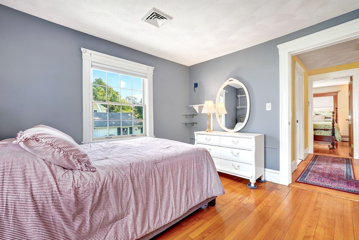
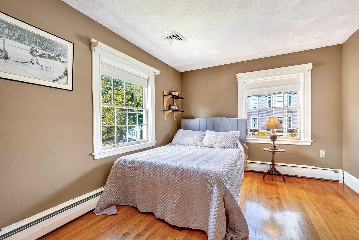
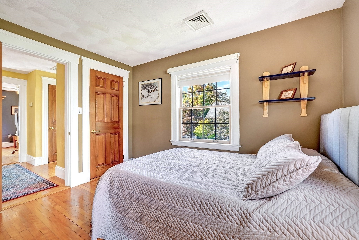
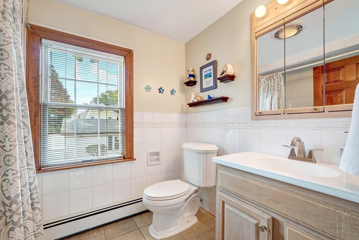
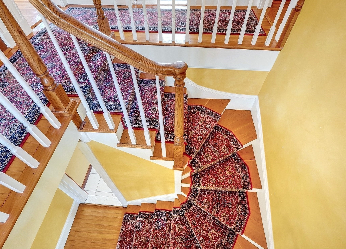
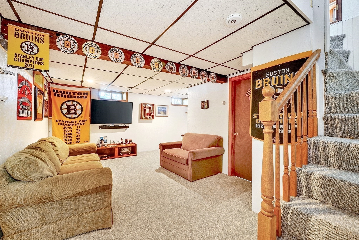
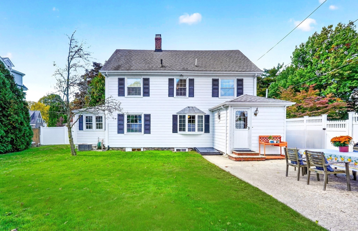
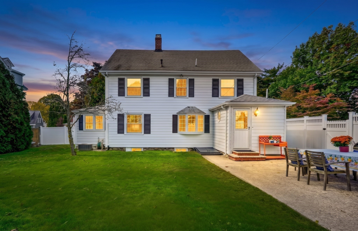
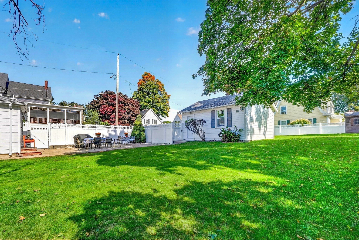
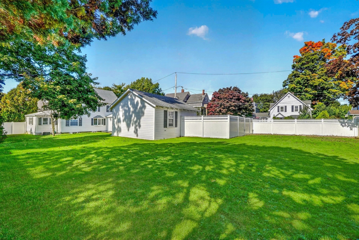
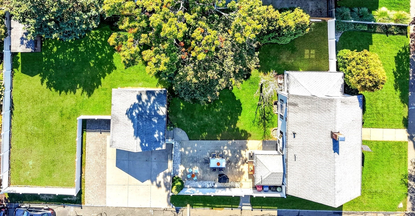
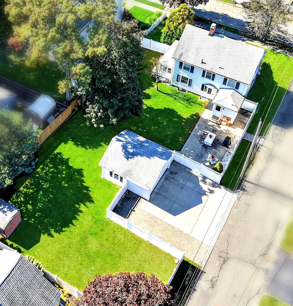
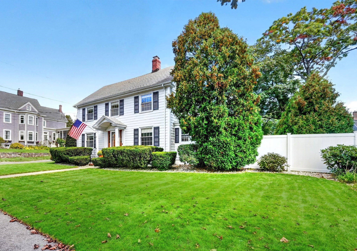
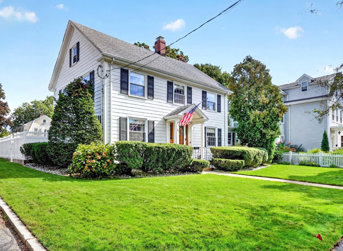
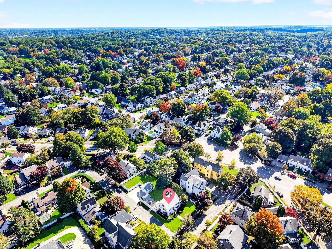
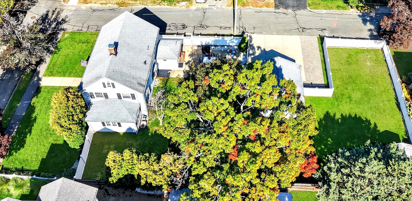
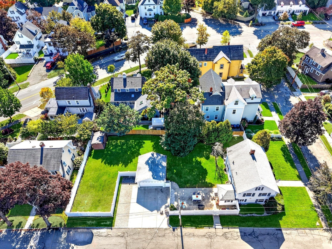
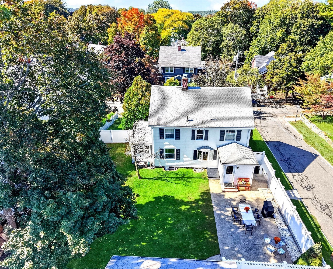
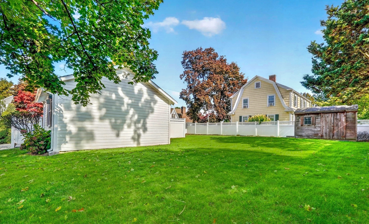
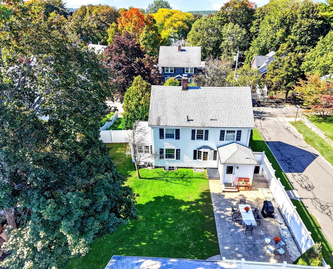
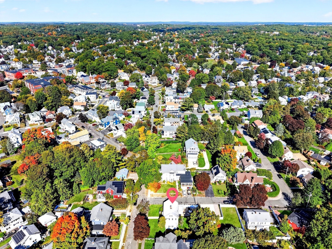
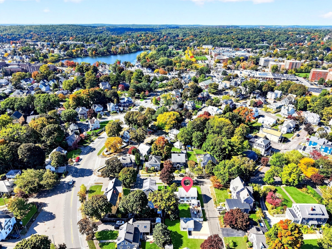
An exquisite Center Entrance Colonial of timeless appeal, this residence is perfectly situated on a tranquil side street within the coveted Horace Mann neighborhood. Upon entry, a stately foyer welcomes guests, showcasing an elegant staircase that ascends gracefully to the upper quarters. To the right, one discovers an expansive, front-to-back living room anchored by a brick fireplace with a handsome wood mantel; beyond a glass paneled pocket door lies a sun-drenched, versatile sanctuary ideal for a private study or den. To the left of the foyer, a formal dining room embellished with classic chair rail mouldings transitions seamlessly into an updated eat-in kitchen, where granite countertops and premium stainless-steel appliances meet a breakfast bar as well as a breakfast nook. The casual dining area, featuring a bay window, offers captivating views of the expansive 11,000+ square-foot level grounds-a verdant, fenced in oasis meticulously maintained and includes a patio for dining and entertaining. The second level is comprised of four corner bedrooms and a full bath featuring a jetted soaking tub, providing a serene retreat for relaxation. A walk-up attic provides exceptional storage. The lower level further enhances the homes footprint offering a finished, heated game/media room. a three-quarter bath and a dedicated workshop. Completing this exceptional offering is an oversize two-car garage with loft storage, supplemented by a driveway that accommodates six additional vehicles.

4
beds

3
baths

2,292 Sq.Ft. LIVING AREA

0.26 Acres lot

image

Schedule a Showing

We would love to show you our beautiful property. Please select your preferred date and time below. An agent will be in touch shortly to confirm your appointment.

Schedule a Showing

We would love to show you our beautiful property. Please select your preferred date and time below. An agent will be in touch shortly to confirm your appointment.
Thank you for your interest in 21 Elm Street, Melrose, MA 02176. We are reviewing your request and will be in touch shortly!

Features & Amenities

Interior

  • total bedrooms4
  • Total bathrooms3
  • full bathrooms2
  • half bathroom1
  • Laundry room Electric Dryer Hookup, Washer Hookup, Lighting - Overhead, In Basement
  • Flooring Tile, Carpet, Hardwood, Flooring - Wall to Wall Carpet, Flooring - Hardwood, Flooring - Stone/Ceramic Tile
  • Fireplace Living Room
  • APPLIANCES Gas Water Heater, Range, Dishwasher, Disposal, Microwave, Refrigerator
  • other interior Features Cable Hookup, Lighting - Overhead, Game Room, Foyer, Mud Room, Walk-up Attic, Internet Available - Unknown

Area & Lot

  • Status For Sale
  • Living Area2,292 Sq.Ft.
  • Total Area2,292 Sq.Ft.
  • Lot Area0.26 Acres
  • MLS® ID73587409
  • TypeResidential
  • YEAR BUILT1910
  • NeighborhoodMelrose
  • Architecture StylesColonial
  • Elementary SchoolApply
  • Middle SchoolMvmms
  • High SchoolMelrose High

Exterior

  • Garage Space2.0
  • water SourcePublic
  • utilitiesfor Gas Range, for Electric Range, Washer Hookup
  • lot featuresCorner Lot, Level
  • parkingDetached, Garage Door Opener, Storage, Garage Faces Side, Paved Drive, Off Street, Paved
  • HEAT TYPEBaseboard, Natural Gas
  • AIR CONDITIONINGCentral Air, Wall Unit(s)
  • sewerPublic Sewer
  • SubstructureStone
  • security FeaturesSecurity System
  • other exterior FeaturesPatio, Storage, Sprinkler System, Fenced Yard

Financial

  • Sales Price$1,100,000
  • Real Estate Tax $11,371/yr
  • Zoning URA

Mortgage Calculator

Estimate your monthly mortgage payment, including the principal and interest, property taxes, and HOA. Adjust the values to generate a more accurate rate.
All estimates are provided for informational purposes only. Actual amounts may vary.
$0,000 Your Payment 20 15 65
$0,000 Your Payment

Melrose

There are plenty of places to attend for recreation and leisure, keeping life exciting year round.

Explore

Work With Us

The purchase or sale of a home is a significant life event. This is why we treat every client the way we want to be treated, seeing ourselves as advisors rather than just salespersons pushing to buy or sell. We want clients to enjoy reaching this milestone in their lives, helping them based on our knack for solving problems, sharp negotiating skills, and a reputation in the real estate community that encourages cooperation.

Follow Us on Instagram