214 Laurel Street
214 Laurel Street
214 Laurel Street
214 Laurel Street
214 Laurel Street
214 Laurel Street
214 Laurel Street
214 Laurel Street
214 Laurel Street
214 Laurel Street
214 Laurel Street
214 Laurel Street
214 Laurel Street
214 Laurel Street
214 Laurel Street
214 Laurel Street
214 Laurel Street
214 Laurel Street
214 Laurel Street
214 Laurel Street
214 Laurel Street
214 Laurel Street
214 Laurel Street
214 Laurel Street
214 Laurel Street
214 Laurel Street
214 Laurel Street
214 Laurel Street
214 Laurel Street
214 Laurel Street
214 Laurel Street
214 Laurel Street
214 Laurel Street
214 Laurel Street
214 Laurel Street
214 Laurel Street
214 Laurel Street
SEE ALL PHOTOS
214 Laurel Street
214 Laurel Street
214 Laurel Street
214 Laurel Street
214 Laurel Street
214 Laurel Street
214 Laurel Street
214 Laurel Street
214 Laurel Street
214 Laurel Street
214 Laurel Street
214 Laurel Street
214 Laurel Street
214 Laurel Street
214 Laurel Street
214 Laurel Street
214 Laurel Street
214 Laurel Street
214 Laurel Street
214 Laurel Street
214 Laurel Street
214 Laurel Street
214 Laurel Street
214 Laurel Street
214 Laurel Street
214 Laurel Street
214 Laurel Street
214 Laurel Street
214 Laurel Street
214 Laurel Street
214 Laurel Street
214 Laurel Street
214 Laurel Street
214 Laurel Street
214 Laurel Street
214 Laurel Street
214 Laurel Street
Sold

214 Laurel Street

214 Laurel Street, Melrose, MA 02176

$925,000
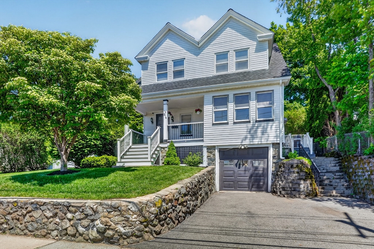
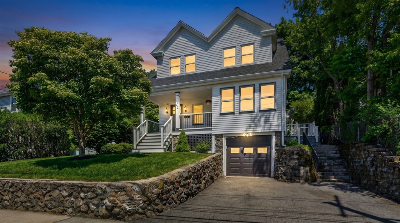
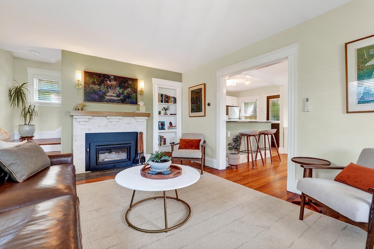
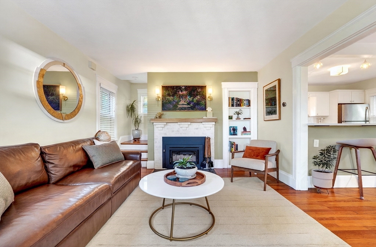
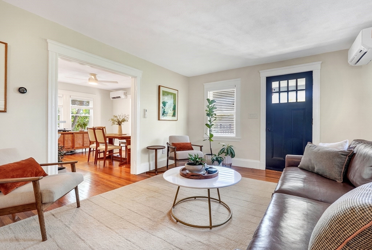
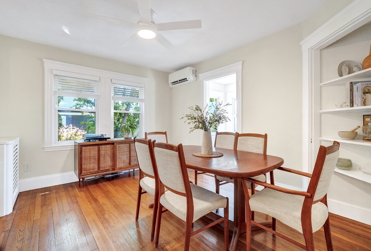
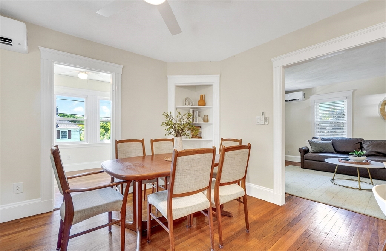
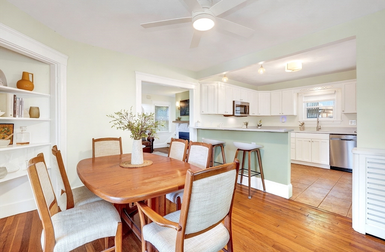
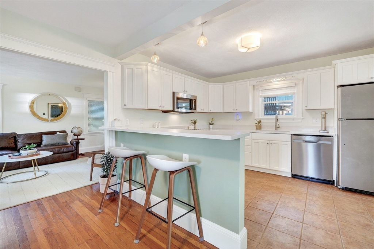
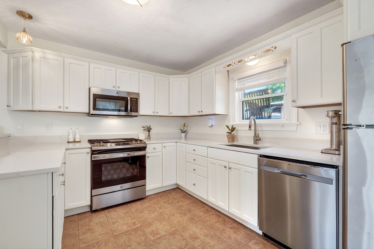
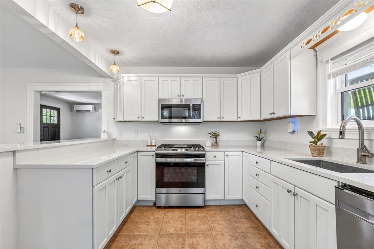
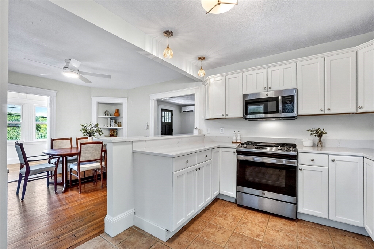
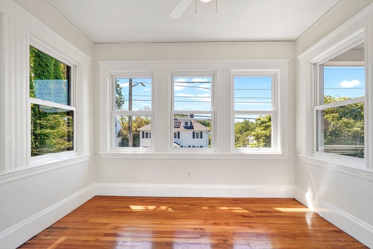
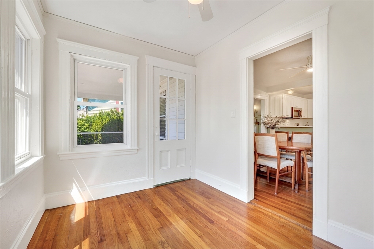
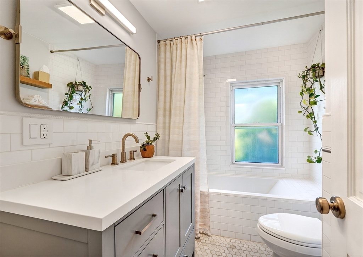
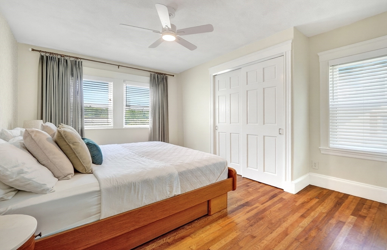
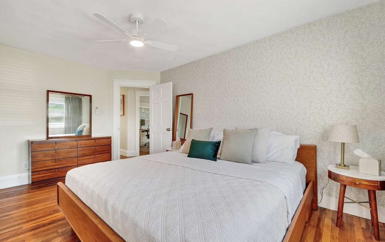
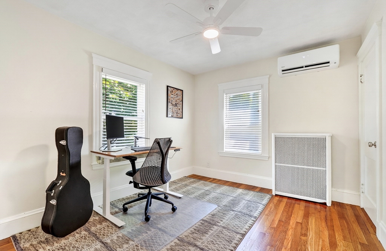
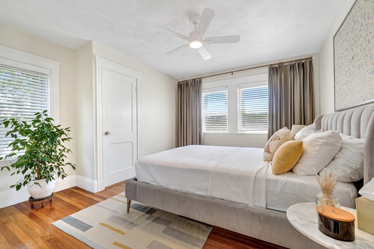
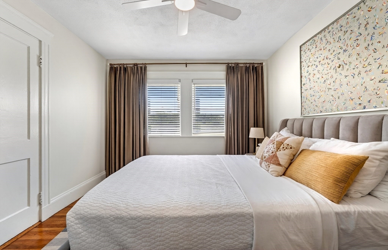
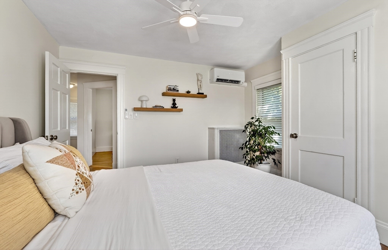
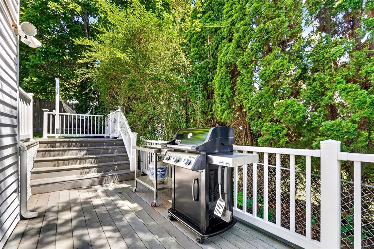
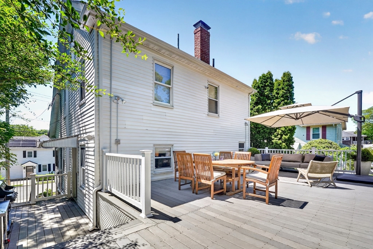
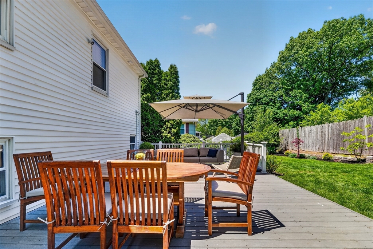
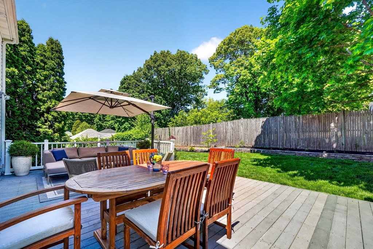
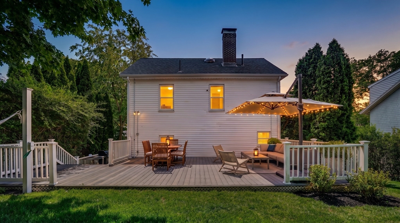
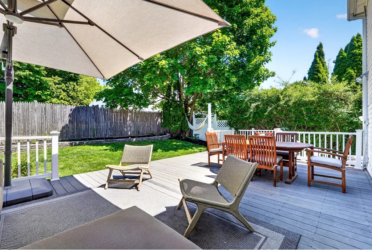
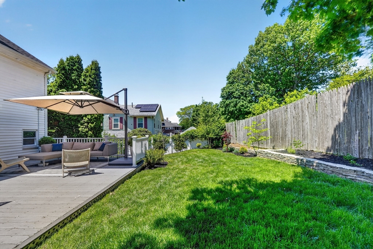
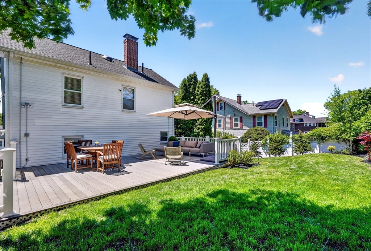
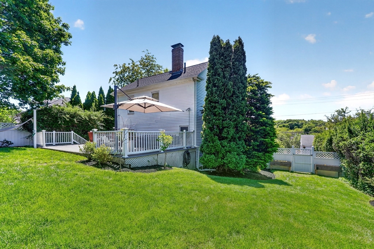
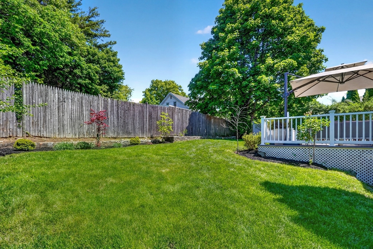
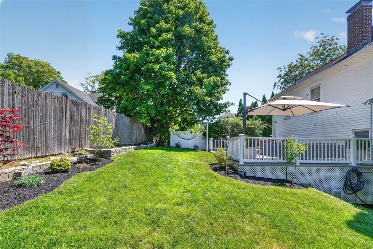
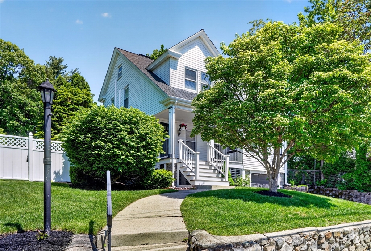
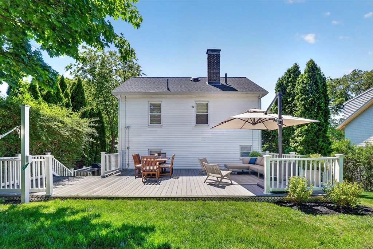
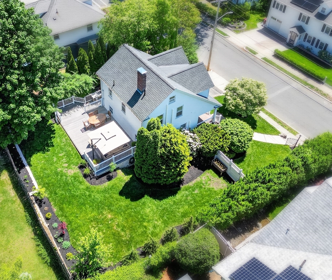
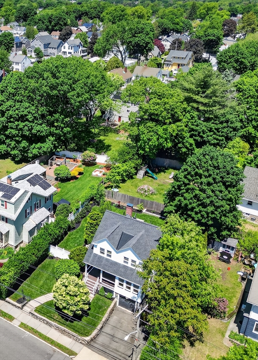
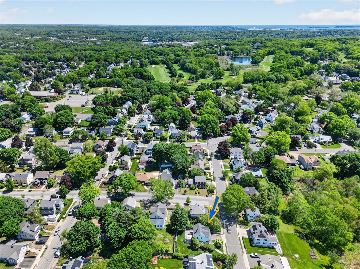
Location is everything, and this charming Colonial with a farmer's porch is situated just a short stroll away from Melrose Common and Mt. Hood Golf Course! The sleek, updated eat-in kitchen features granite countertops SS appliances, ample cabinets, and a breakfast bar and flows seamlessly into the dining room. A bright and inviting living room includes a fireplace with wood burning insert. The family room offers great views of the neighborhood. Upstairs, you'll find three bedrooms and a stunning bath with a deep soaking tub, a rain head shower and quartz topped vanity plus access to a walk-up attic. The LL provides plenty of storage and access to a one-car garage under. The rear yard is a peaceful and private place to unwind at any time of day, and the spacious deck is ideal for barbecues and entertaining. Bus to T and commuter rail is nearby as is Rt. 1. Recent updates include full insulation, new hot water, heat pumps and mini splits plus a new 200 amp electric panel.

3
beds

1
bath

1,344 Sq.Ft. LIVING AREA

5,802 Sq.Ft. lot

Features & Amenities

Interior

  • total bedrooms3
  • Total bathroom1
  • full bathroom1
  • Laundry room In Basement, Washer Hookup
  • Flooring Wood, Tile
  • Fireplace Living Room
  • APPLIANCES Gas Water Heater, Range, Dishwasher, Disposal, Refrigerator, Washer, Dryer
  • other interior Features Walk-up Attic, Internet Available - Unknown

Area & Lot

  • Status Sold
  • Date Sold June 29, 2026
  • Living Area1,344 Sq.Ft.
  • Total Area1,344 Sq.Ft.
  • Lot Area5,802 Sq.Ft.
  • MLS® ID73525302
  • TypeResidential
  • YEAR BUILT1930
  • NeighborhoodMelrose
  • Architecture StylesColonial
  • Elementary SchoolApply
  • Middle SchoolMvmms
  • High SchoolMelrose High

Exterior

  • Garage Space1.0
  • water SourcePublic
  • utilitiesfor Gas Range, for Gas Oven, Washer Hookup
  • roofShingle
  • lot featuresLevel
  • parkingAttached, Under, Garage Door Opener, Paved Drive, Off Street, Paved
  • HEAT TYPEHeat Pump
  • AIR CONDITIONINGHeat Pump, Ductless
  • sewerPublic Sewer
  • SubstructureStone
  • other exterior FeaturesPorch, Porch - Enclosed, Deck - Composite, Fenced Yard, Stone Wall

Financial

  • Sales Price$925,000
  • Real Estate Tax $8,346/yr
  • Zoning URA

Melrose

There are plenty of places to attend for recreation and leisure, keeping life exciting year round.

Explore

Work With Us

The purchase or sale of a home is a significant life event. This is why we treat every client the way we want to be treated, seeing ourselves as advisors rather than just salespersons pushing to buy or sell. We want clients to enjoy reaching this milestone in their lives, helping them based on our knack for solving problems, sharp negotiating skills, and a reputation in the real estate community that encourages cooperation.

Follow Us on Instagram