28 Fieldstone Dr
28 Fieldstone Dr
28 Fieldstone Dr
28 Fieldstone Dr
28 Fieldstone Dr
28 Fieldstone Dr
28 Fieldstone Dr
28 Fieldstone Dr
28 Fieldstone Dr
28 Fieldstone Dr
28 Fieldstone Dr
28 Fieldstone Dr
28 Fieldstone Dr
28 Fieldstone Dr
28 Fieldstone Dr
28 Fieldstone Dr
28 Fieldstone Dr
28 Fieldstone Dr
28 Fieldstone Dr
28 Fieldstone Dr
28 Fieldstone Dr
28 Fieldstone Dr
28 Fieldstone Dr
28 Fieldstone Dr
28 Fieldstone Dr
28 Fieldstone Dr
28 Fieldstone Dr
28 Fieldstone Dr
28 Fieldstone Dr
28 Fieldstone Dr
28 Fieldstone Dr
28 Fieldstone Dr
28 Fieldstone Dr
28 Fieldstone Dr
28 Fieldstone Dr
28 Fieldstone Dr
28 Fieldstone Dr
28 Fieldstone Dr
28 Fieldstone Dr
28 Fieldstone Dr
28 Fieldstone Dr
28 Fieldstone Dr
SEE ALL PHOTOS
28 Fieldstone Dr
28 Fieldstone Dr
28 Fieldstone Dr
28 Fieldstone Dr
28 Fieldstone Dr
28 Fieldstone Dr
28 Fieldstone Dr
28 Fieldstone Dr
28 Fieldstone Dr
28 Fieldstone Dr
28 Fieldstone Dr
28 Fieldstone Dr
28 Fieldstone Dr
28 Fieldstone Dr
28 Fieldstone Dr
28 Fieldstone Dr
28 Fieldstone Dr
28 Fieldstone Dr
28 Fieldstone Dr
28 Fieldstone Dr
28 Fieldstone Dr
28 Fieldstone Dr
28 Fieldstone Dr
28 Fieldstone Dr
28 Fieldstone Dr
28 Fieldstone Dr
28 Fieldstone Dr
28 Fieldstone Dr
28 Fieldstone Dr
28 Fieldstone Dr
28 Fieldstone Dr
28 Fieldstone Dr
28 Fieldstone Dr
28 Fieldstone Dr
28 Fieldstone Dr
28 Fieldstone Dr
28 Fieldstone Dr
28 Fieldstone Dr
28 Fieldstone Dr
28 Fieldstone Dr
28 Fieldstone Dr
28 Fieldstone Dr
For Sale

28 Fieldstone Dr

28 Fieldstone Dr, Burlington, MA 01803

$1,400,000
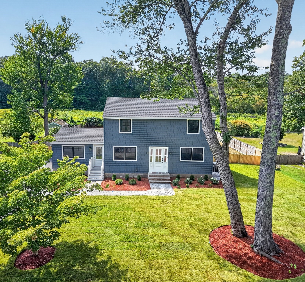
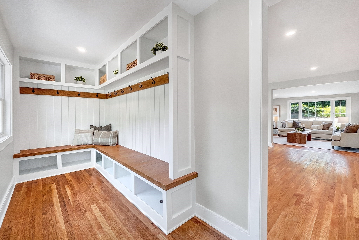
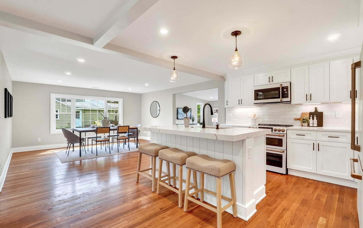
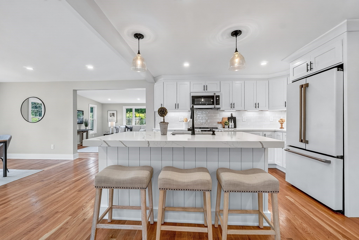
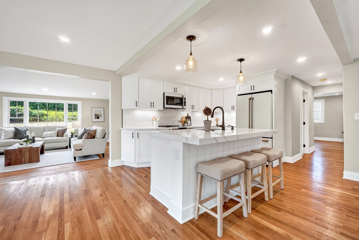
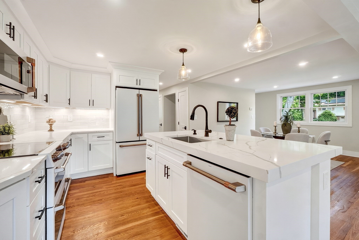
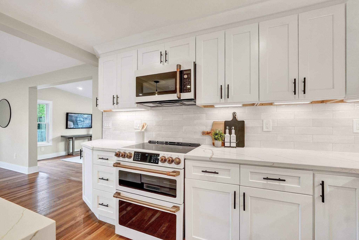
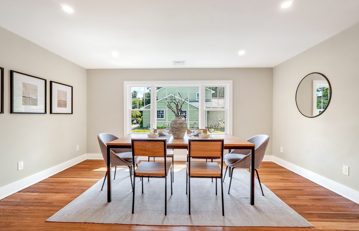
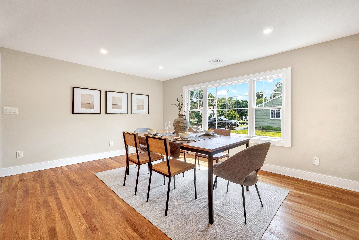
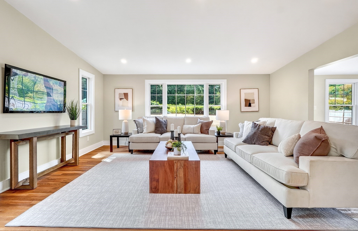
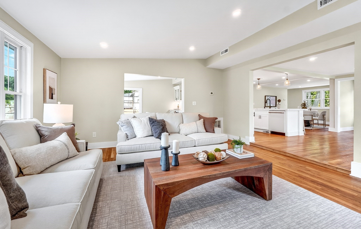
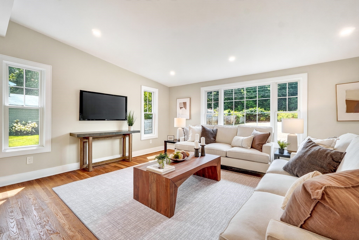
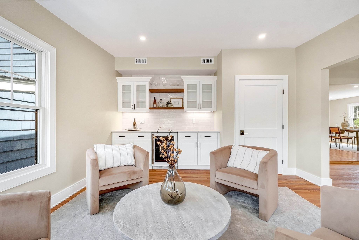
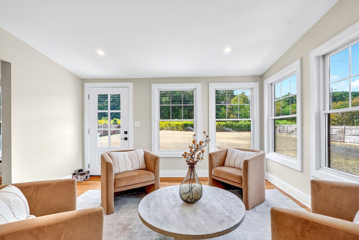
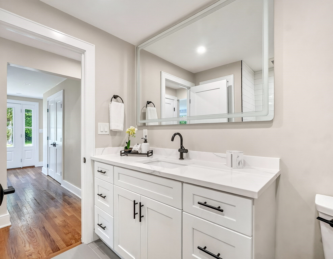
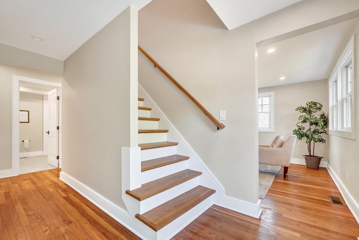
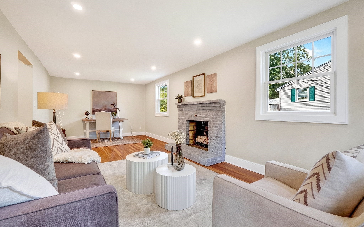
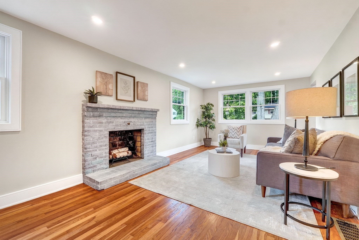
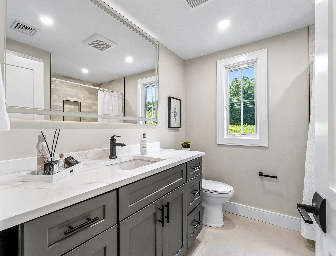
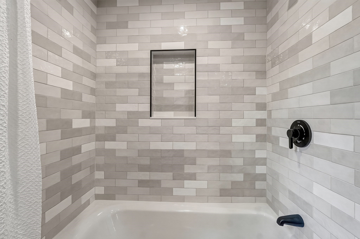
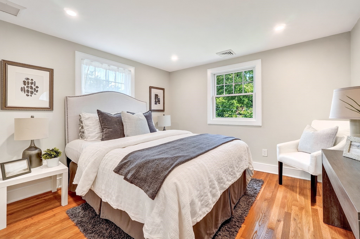
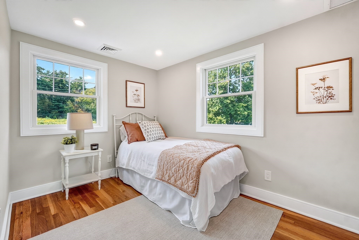
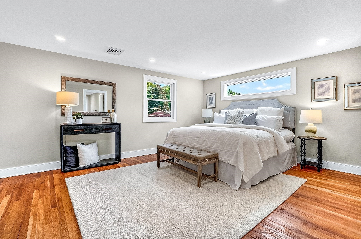
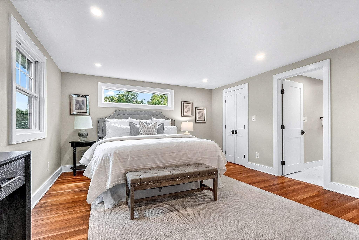
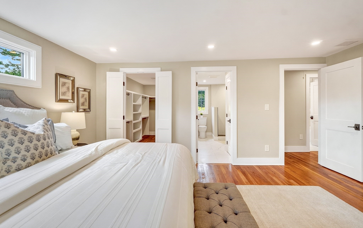
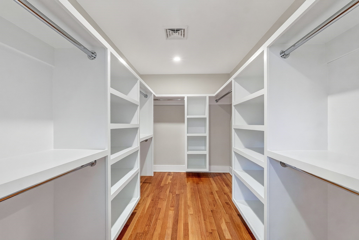
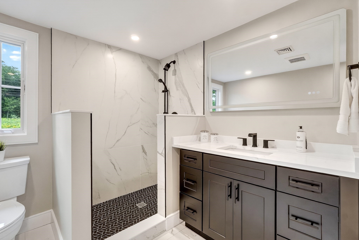
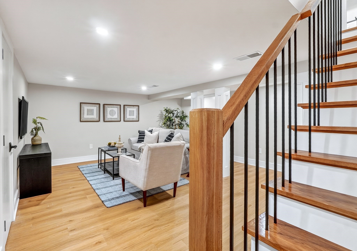
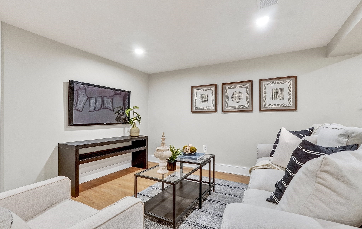
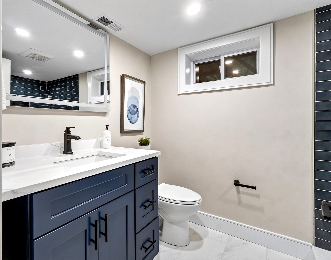
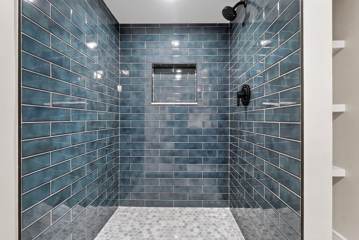
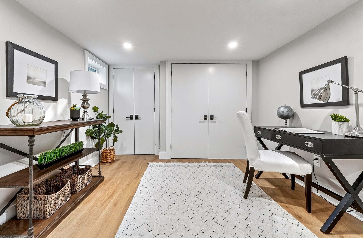
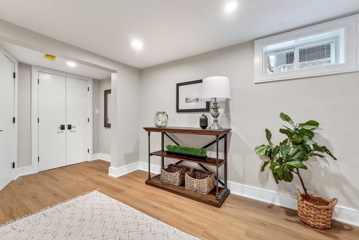
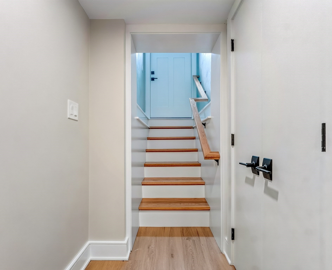
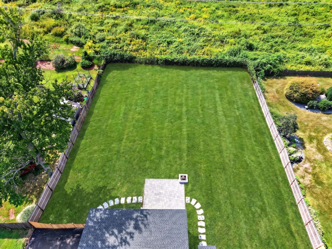
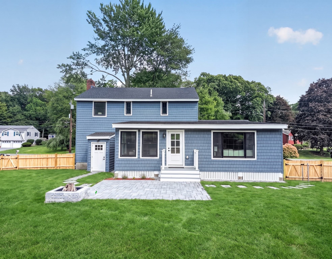
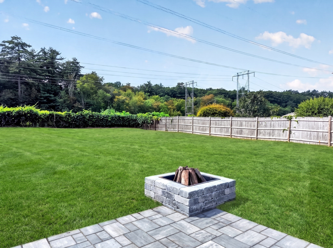
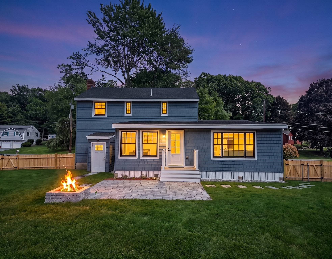
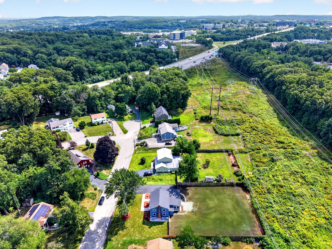
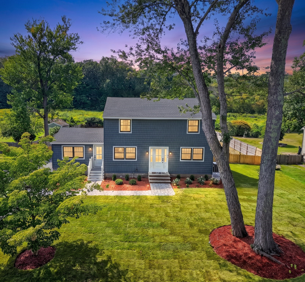
This completely renovated 3,000-square-foot home is an absolute showstopper! Offering incredible flexibility and space, this 4-bedroom, 3.5-bath home is thoughtfully designed for today's lifestyle, with plenty of potential for an in-law suite, extended family, or dedicated work-from-home space. No detail was overlooked, with all-new plumbing, electrical, kitchens, bathrooms, siding, and roof. The spacious mudroom features a convenient side entrance, while the sunken first-floor family room creates the perfect setting for relaxing and entertaining. A stunning luxury kitchen opens seamlessly to the main living space, creating a bright and inviting heart of the home. A stylish bar area off the back of the house leads directly to the oversized, flat backyard and patio--ideal for summer gatherings and outdoor entertaining. Upstairs, the spacious primary suite offers a gorgeous private bathroom, walk-in closet, and bright, peaceful space to start your mornings. The finished lower level, complete with walk-out access, provides even more flexibility for a second living area, in-law accommodations, playroom, gym, or home office. With exceptional space, high-end updates, and endless versatility, this home truly checks all the boxes!

8/16/2026 11:00AM - 12:30PM EDT

8/17/2026 4:30PM - 6:00PM EDT

4
beds

4
baths

3,186 Sq.Ft. LIVING AREA

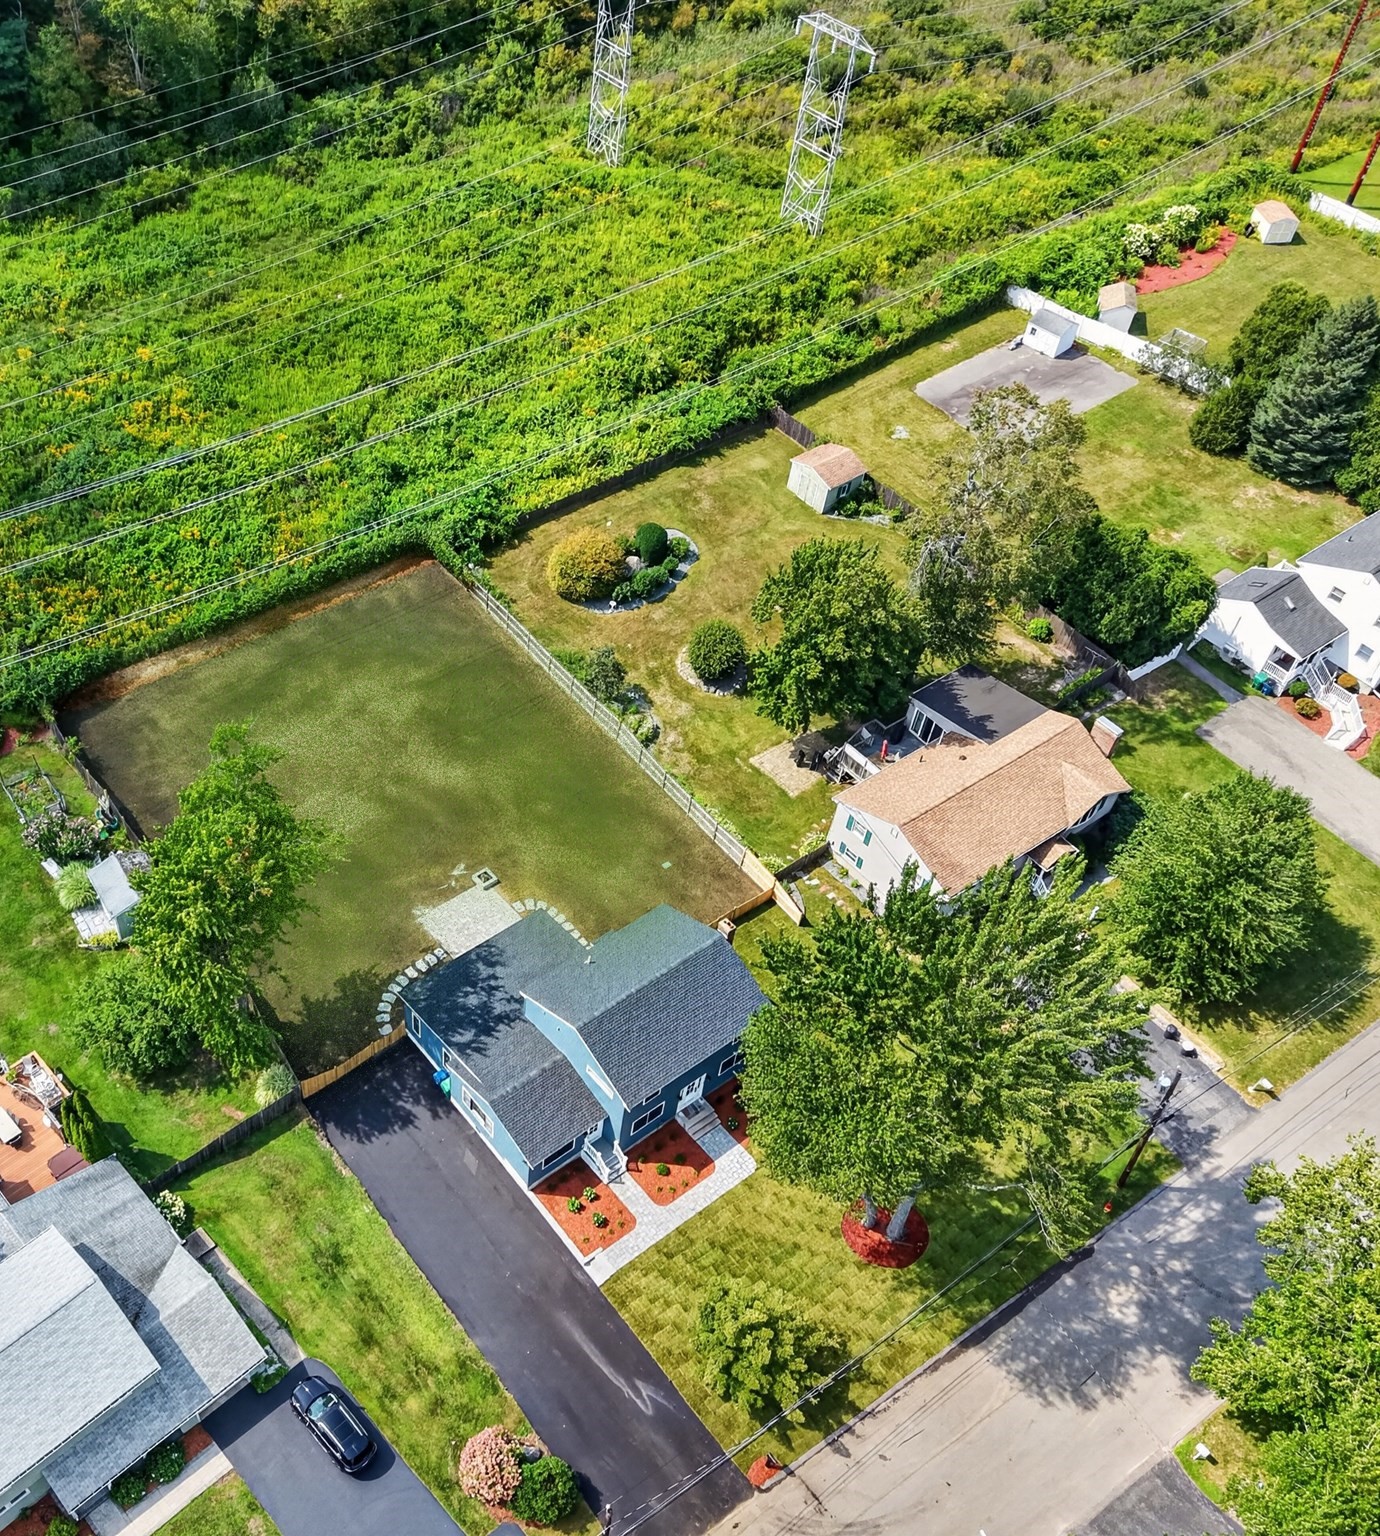
0.46 Acres lot

image

Schedule a Showing

We would love to show you our beautiful property. Please select your preferred date and time below. An agent will be in touch shortly to confirm your appointment.

Schedule a Showing

We would love to show you our beautiful property. Please select your preferred date and time below. An agent will be in touch shortly to confirm your appointment.
Thank you for your interest in 28 Fieldstone Dr, Burlington, MA 01803. We are reviewing your request and will be in touch shortly!

Features & Amenities

Interior

  • total bedrooms4
  • Total bathrooms4
  • full bathrooms3
  • half bathroom1
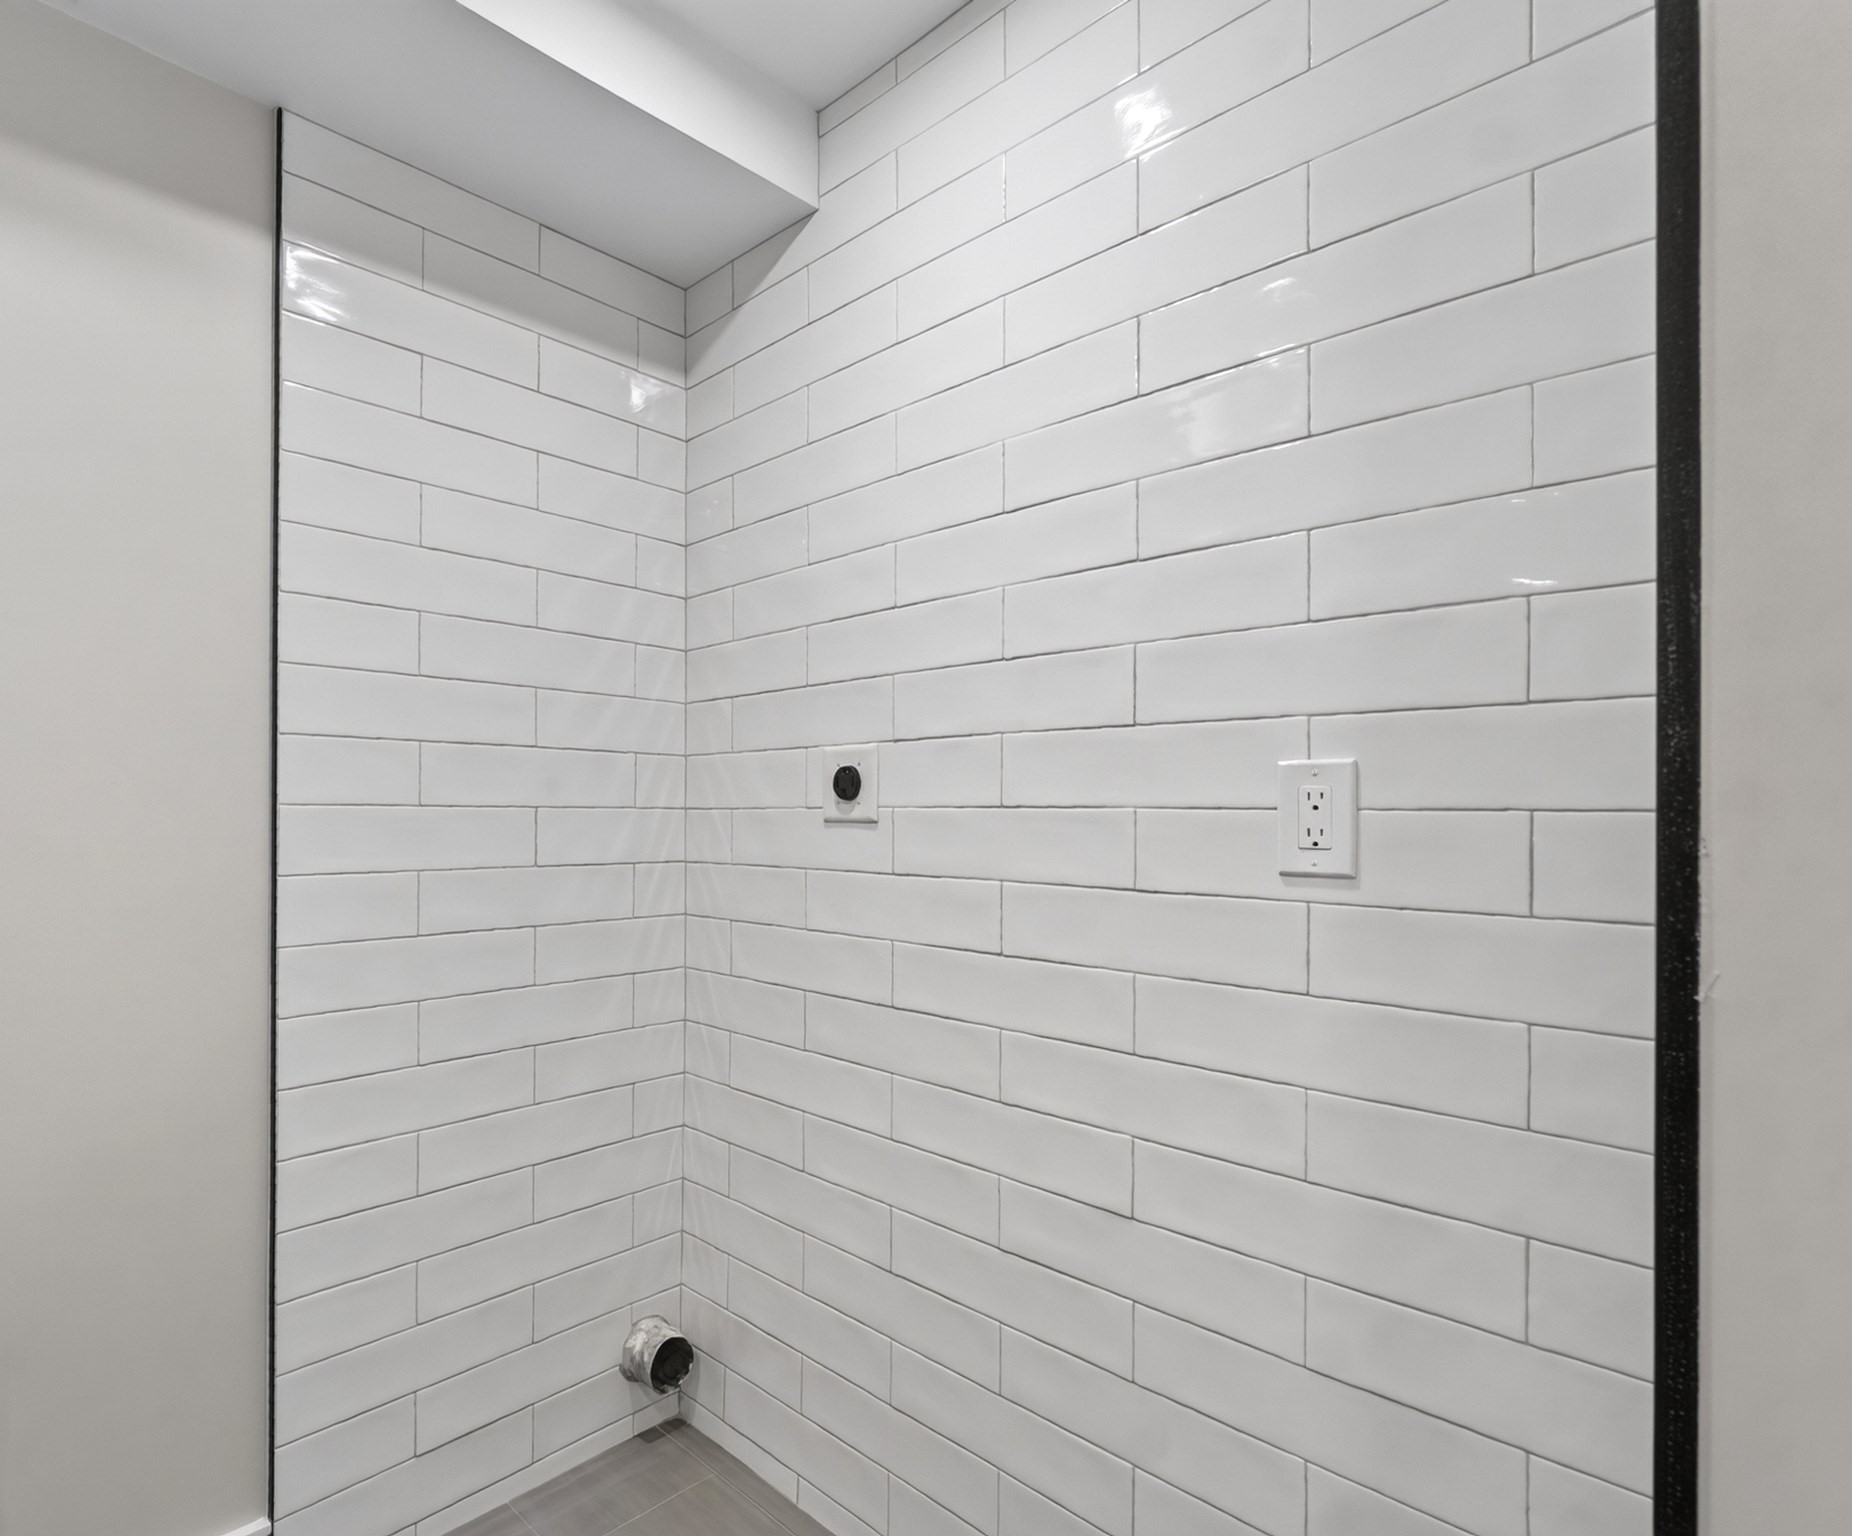
  • Laundry room Main Level, Recessed Lighting, Remodeled, First Floor, Electric Dryer Hookup, Washer Hookup
  • Flooring Tile, Hardwood, Wood Laminate, Flooring - Hardwood, Flooring - Stone/Ceramic Tile, Flooring - Vinyl
  • Fireplace Living Room
  • APPLIANCES Electric Water Heater, Range, Dishwasher, Disposal, Refrigerator, Wine Refrigerator, Wine Cooler
  • other interior Features Dining Area, Open Floorplan, Recessed Lighting, Closet/Cabinets - Custom Built, Closet, Wet bar, Bathroom - Full, Bonus Room, Mud Room, Sitting Room, Bathroom, Game Room, Wet Bar

Area & Lot

  • Status For Sale
  • OPEN HOUSE

    8/16/2026 11:00AM - 12:30PM EDT

    8/17/2026 4:30PM - 6:00PM EDT

  • Living Area3,186 Sq.Ft.
  • Total Area3,186 Sq.Ft.
  • Lot Area0.46 Acres
  • MLS® ID73562701
  • TypeResidential
  • YEAR BUILT1969
  • NeighborhoodGreater Boston
  • Architecture StylesColonial
  • Elementary SchoolMemorial Elementry
  • Middle SchoolMiddle
  • High SchoolHigh

Exterior

  • water SourcePublic
  • utilitiesfor Electric Range, for Electric Dryer, Washer Hookup
  • roofShingle
  • lot featuresLevel
  • parkingPaved Drive, Off Street, Driveway, Paved
  • HEAT TYPEHeat Pump
  • AIR CONDITIONINGHeat Pump
  • sewerPublic Sewer
  • SubstructureStone
  • other exterior FeaturesPatio, Rain Gutters, Sprinkler System, Fenced Yard

Financial

  • Sales Price$1,400,000
  • Real Estate Tax $6,328/yr
  • Zoning RO

Mortgage Calculator

Estimate your monthly mortgage payment, including the principal and interest, property taxes, and HOA. Adjust the values to generate a more accurate rate.
All estimates are provided for informational purposes only. Actual amounts may vary.
$0,000 Your Payment 20 15 65
$0,000 Your Payment

Greater Boston

42.3601° N, 71.0588° W

Explore

Work With Us

The purchase or sale of a home is a significant life event. This is why we treat every client the way we want to be treated, seeing ourselves as advisors rather than just salespersons pushing to buy or sell. We want clients to enjoy reaching this milestone in their lives, helping them based on our knack for solving problems, sharp negotiating skills, and a reputation in the real estate community that encourages cooperation.

Follow Us on Instagram