37 Cliftondale
37 Cliftondale
37 Cliftondale
37 Cliftondale
37 Cliftondale
37 Cliftondale
37 Cliftondale
37 Cliftondale
37 Cliftondale
37 Cliftondale
37 Cliftondale
37 Cliftondale
37 Cliftondale
37 Cliftondale
37 Cliftondale
37 Cliftondale
37 Cliftondale
37 Cliftondale
37 Cliftondale
37 Cliftondale
37 Cliftondale
37 Cliftondale
37 Cliftondale
37 Cliftondale
37 Cliftondale
37 Cliftondale
37 Cliftondale
37 Cliftondale
SEE ALL PHOTOS
37 Cliftondale
37 Cliftondale
37 Cliftondale
37 Cliftondale
37 Cliftondale
37 Cliftondale
37 Cliftondale
37 Cliftondale
37 Cliftondale
37 Cliftondale
37 Cliftondale
37 Cliftondale
37 Cliftondale
37 Cliftondale
37 Cliftondale
37 Cliftondale
37 Cliftondale
37 Cliftondale
37 Cliftondale
37 Cliftondale
37 Cliftondale
37 Cliftondale
37 Cliftondale
37 Cliftondale
37 Cliftondale
37 Cliftondale
37 Cliftondale
37 Cliftondale
Sold

37 Cliftondale

37 Cliftondale, Saugus, MA 01906

$638,000
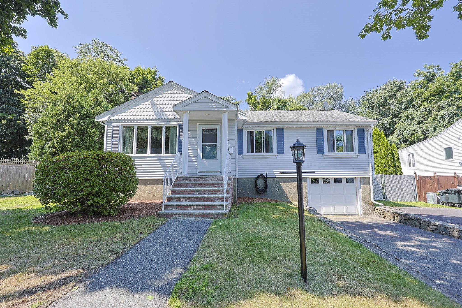
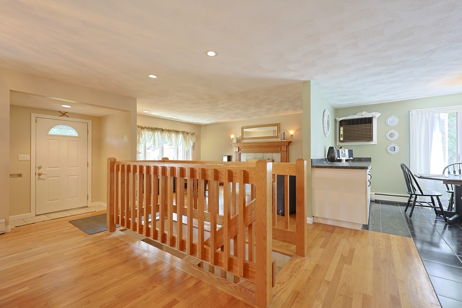
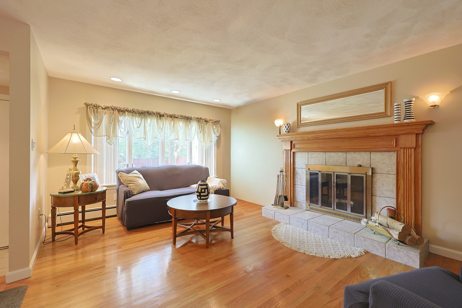
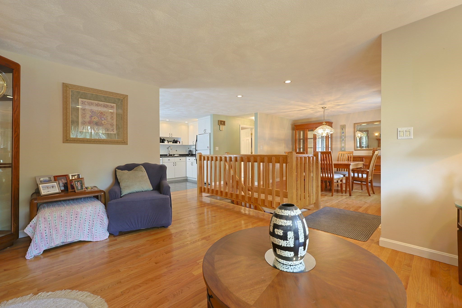
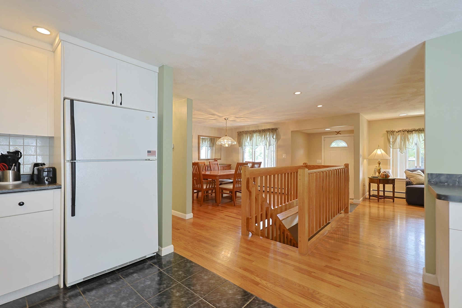
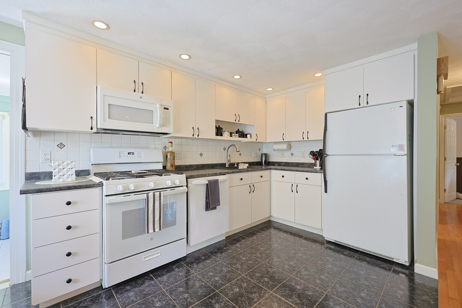
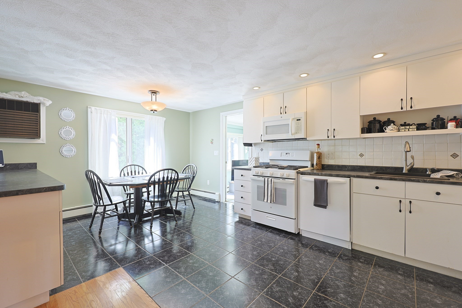
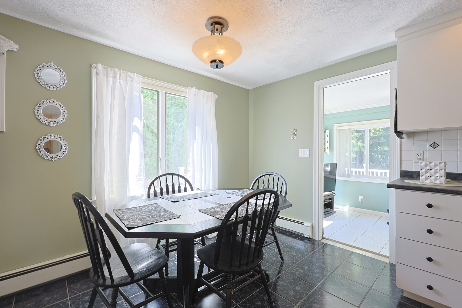
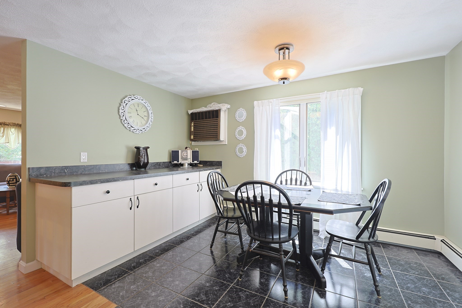
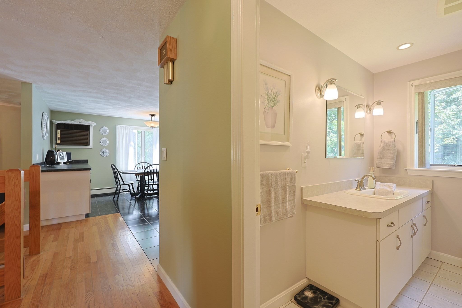
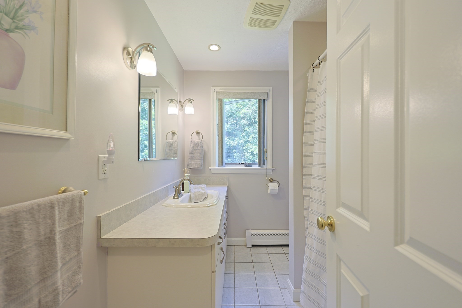
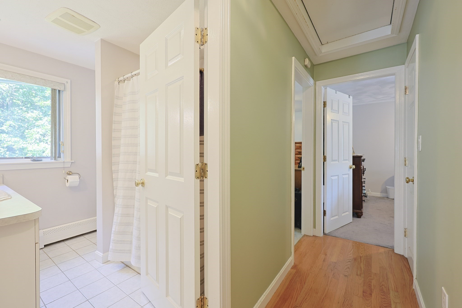
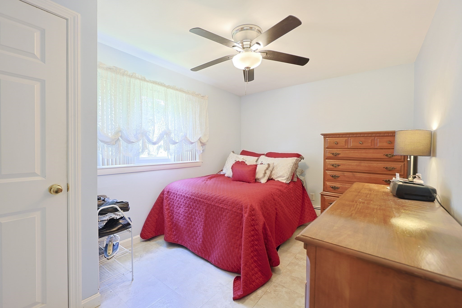
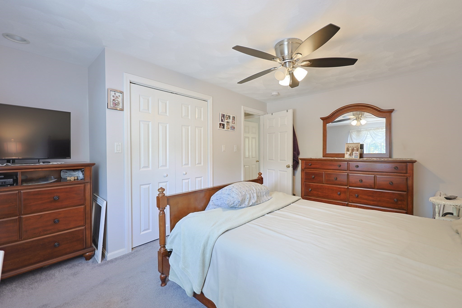
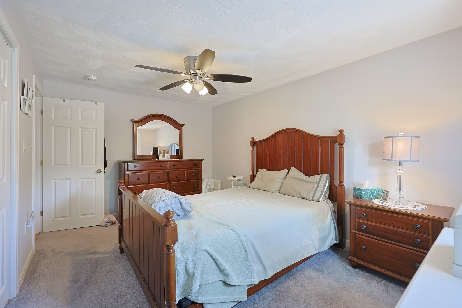
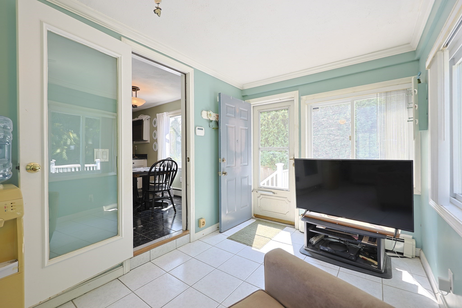
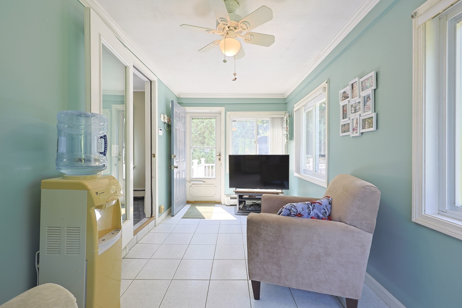
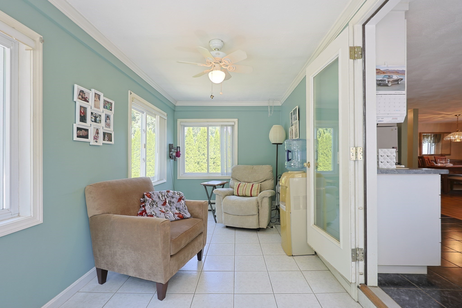
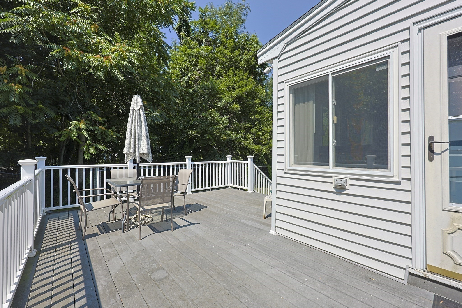
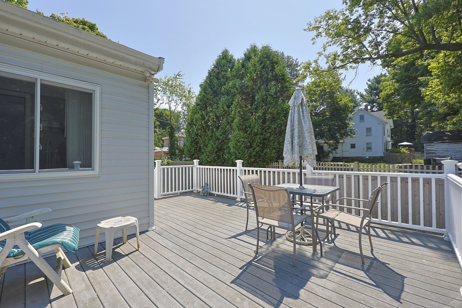
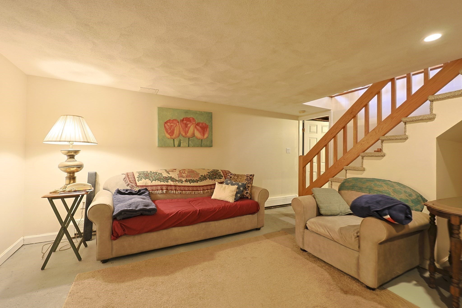
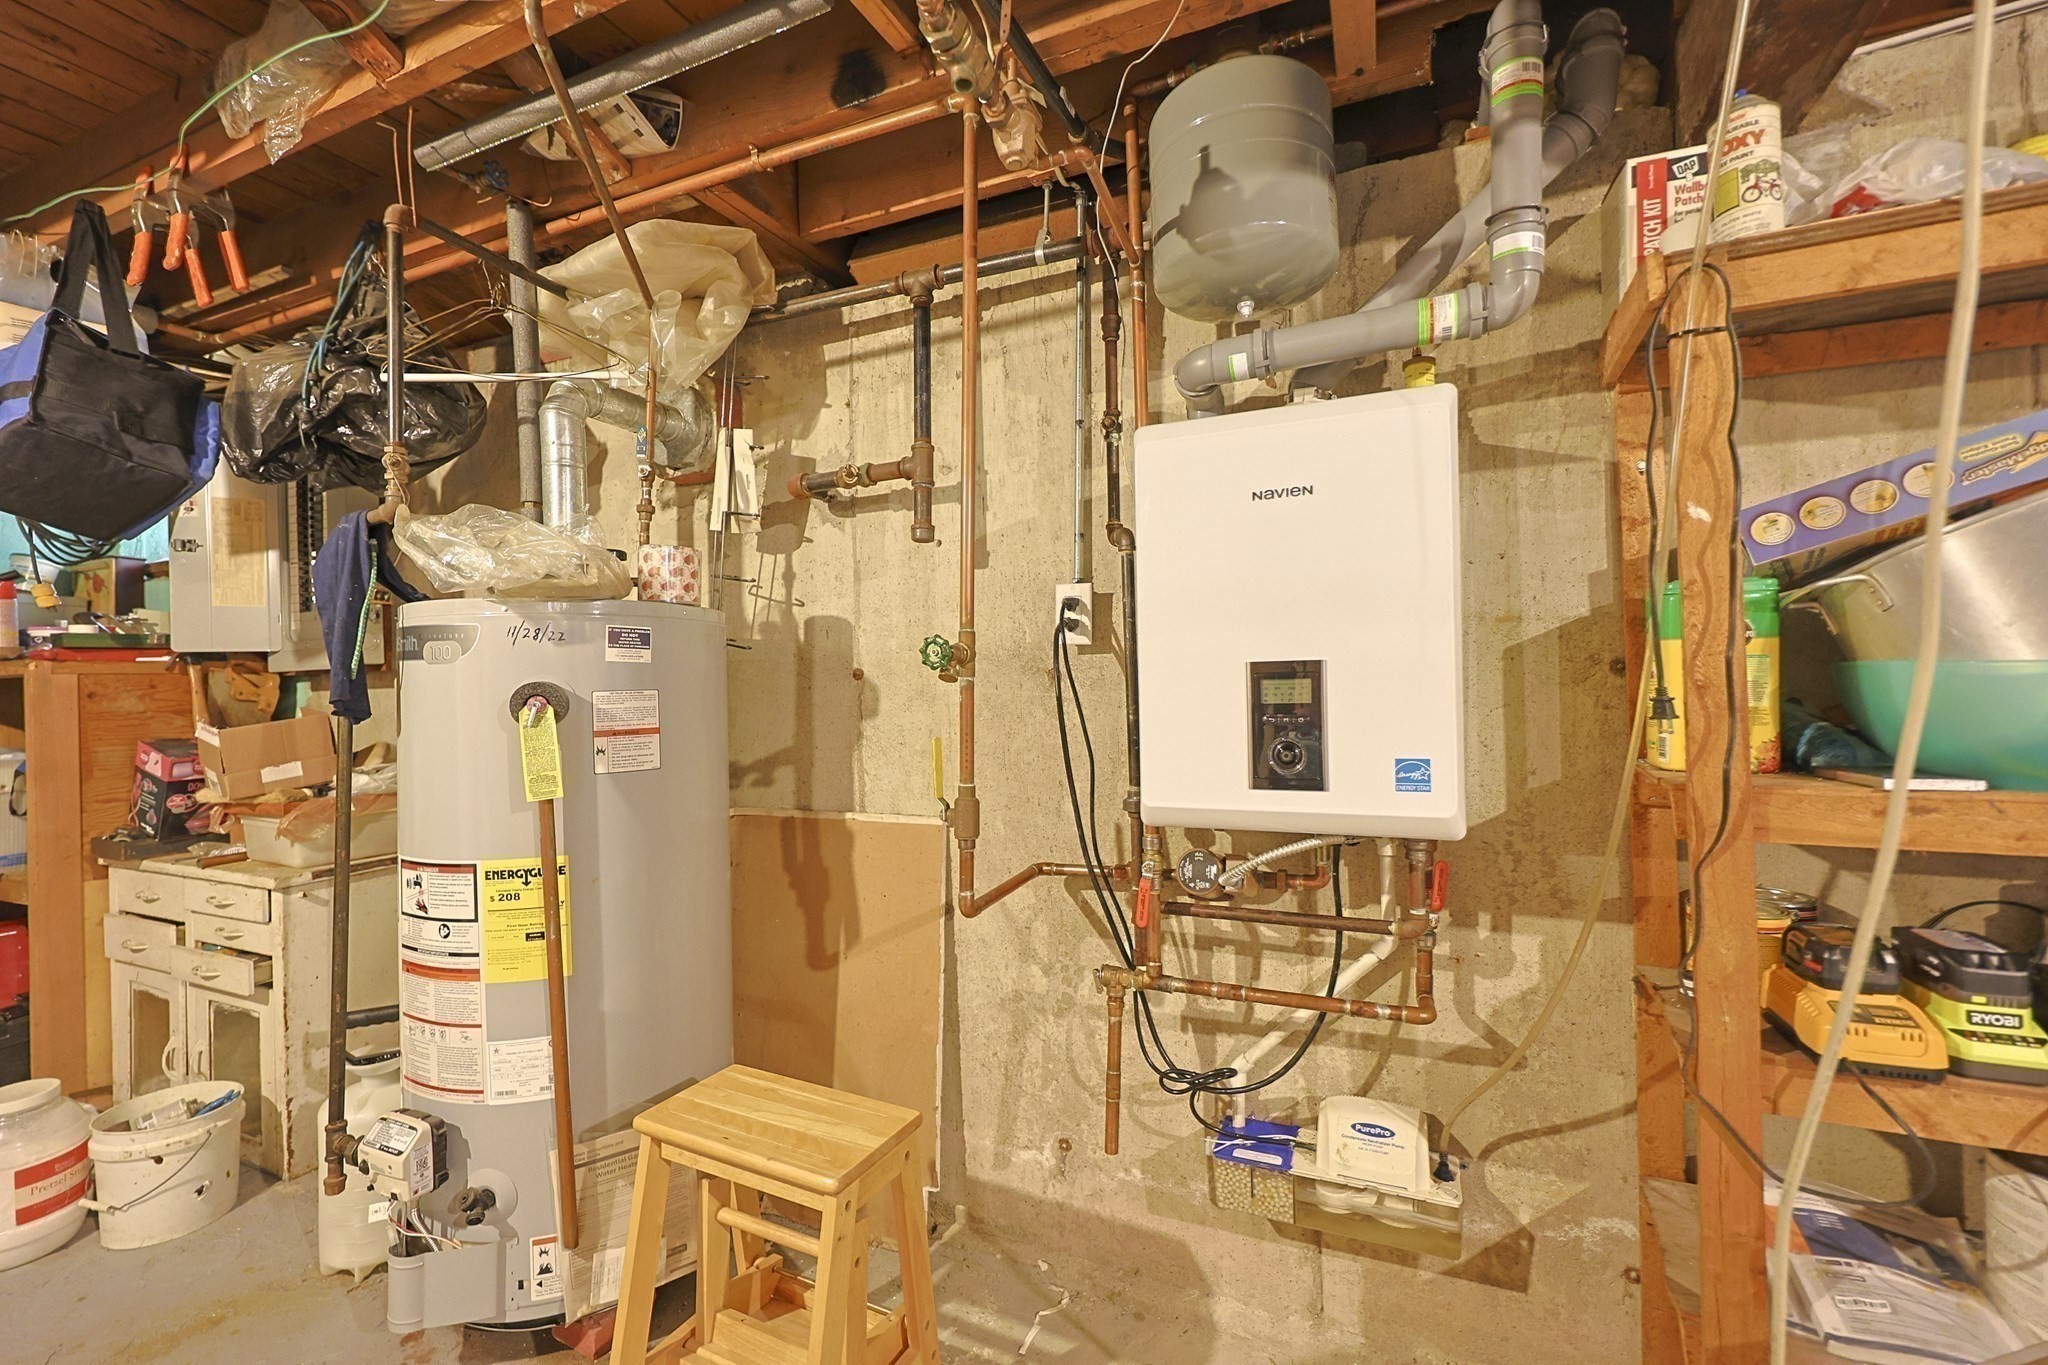
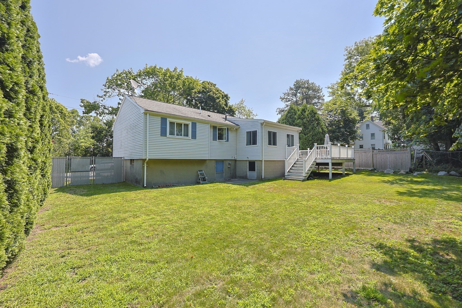
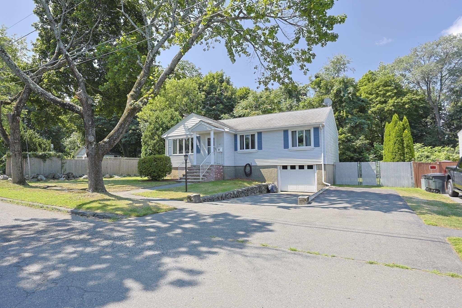
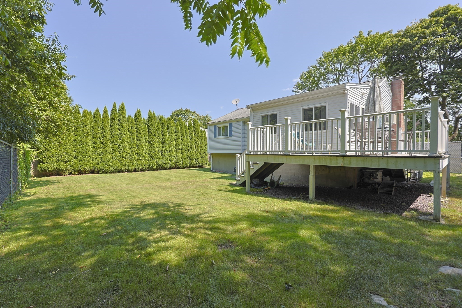
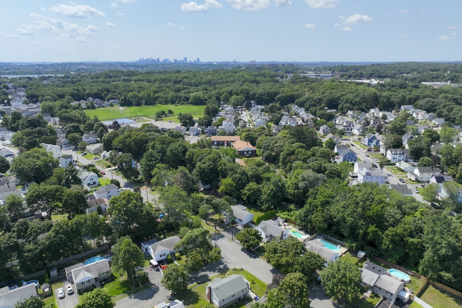
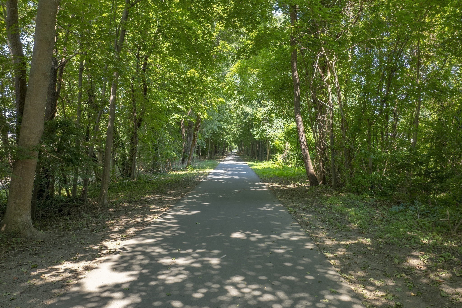
Ranch style home where pride of ownership and exceptional curb appeal are evident from the moment you arrive! This impeccably maintained home offers 2 bedrooms, 1 full bath, and a versatile lower-level family room with a walk-out basement with ADU potential. Step inside to a bright and inviting open three-room floor plan, creating a wonderful flow between the main living spaces. A heated enclosed porch currently used as den provides additional year-round living space w/ door leading out to a wraparound deck overlooking the level, private backyard--perfect for relaxing, entertaining, or enjoying the outdoors. A backyard gate offers convenient access to the Northern Strand Rail Trail a nearby walking/biking trail. Additional highlights include a brand-new heating system, beautiful outdoor space, and a home that has clearly been lovingly cared for and meticulously maintained. Great curb appeal, a private yard and flexible living space.

2
beds

1
bath

1,345 Sq.Ft. LIVING AREA

6,721 Sq.Ft. lot

Features & Amenities

Interior

  • total bedrooms2
  • Total bathroom1
  • full bathroom1
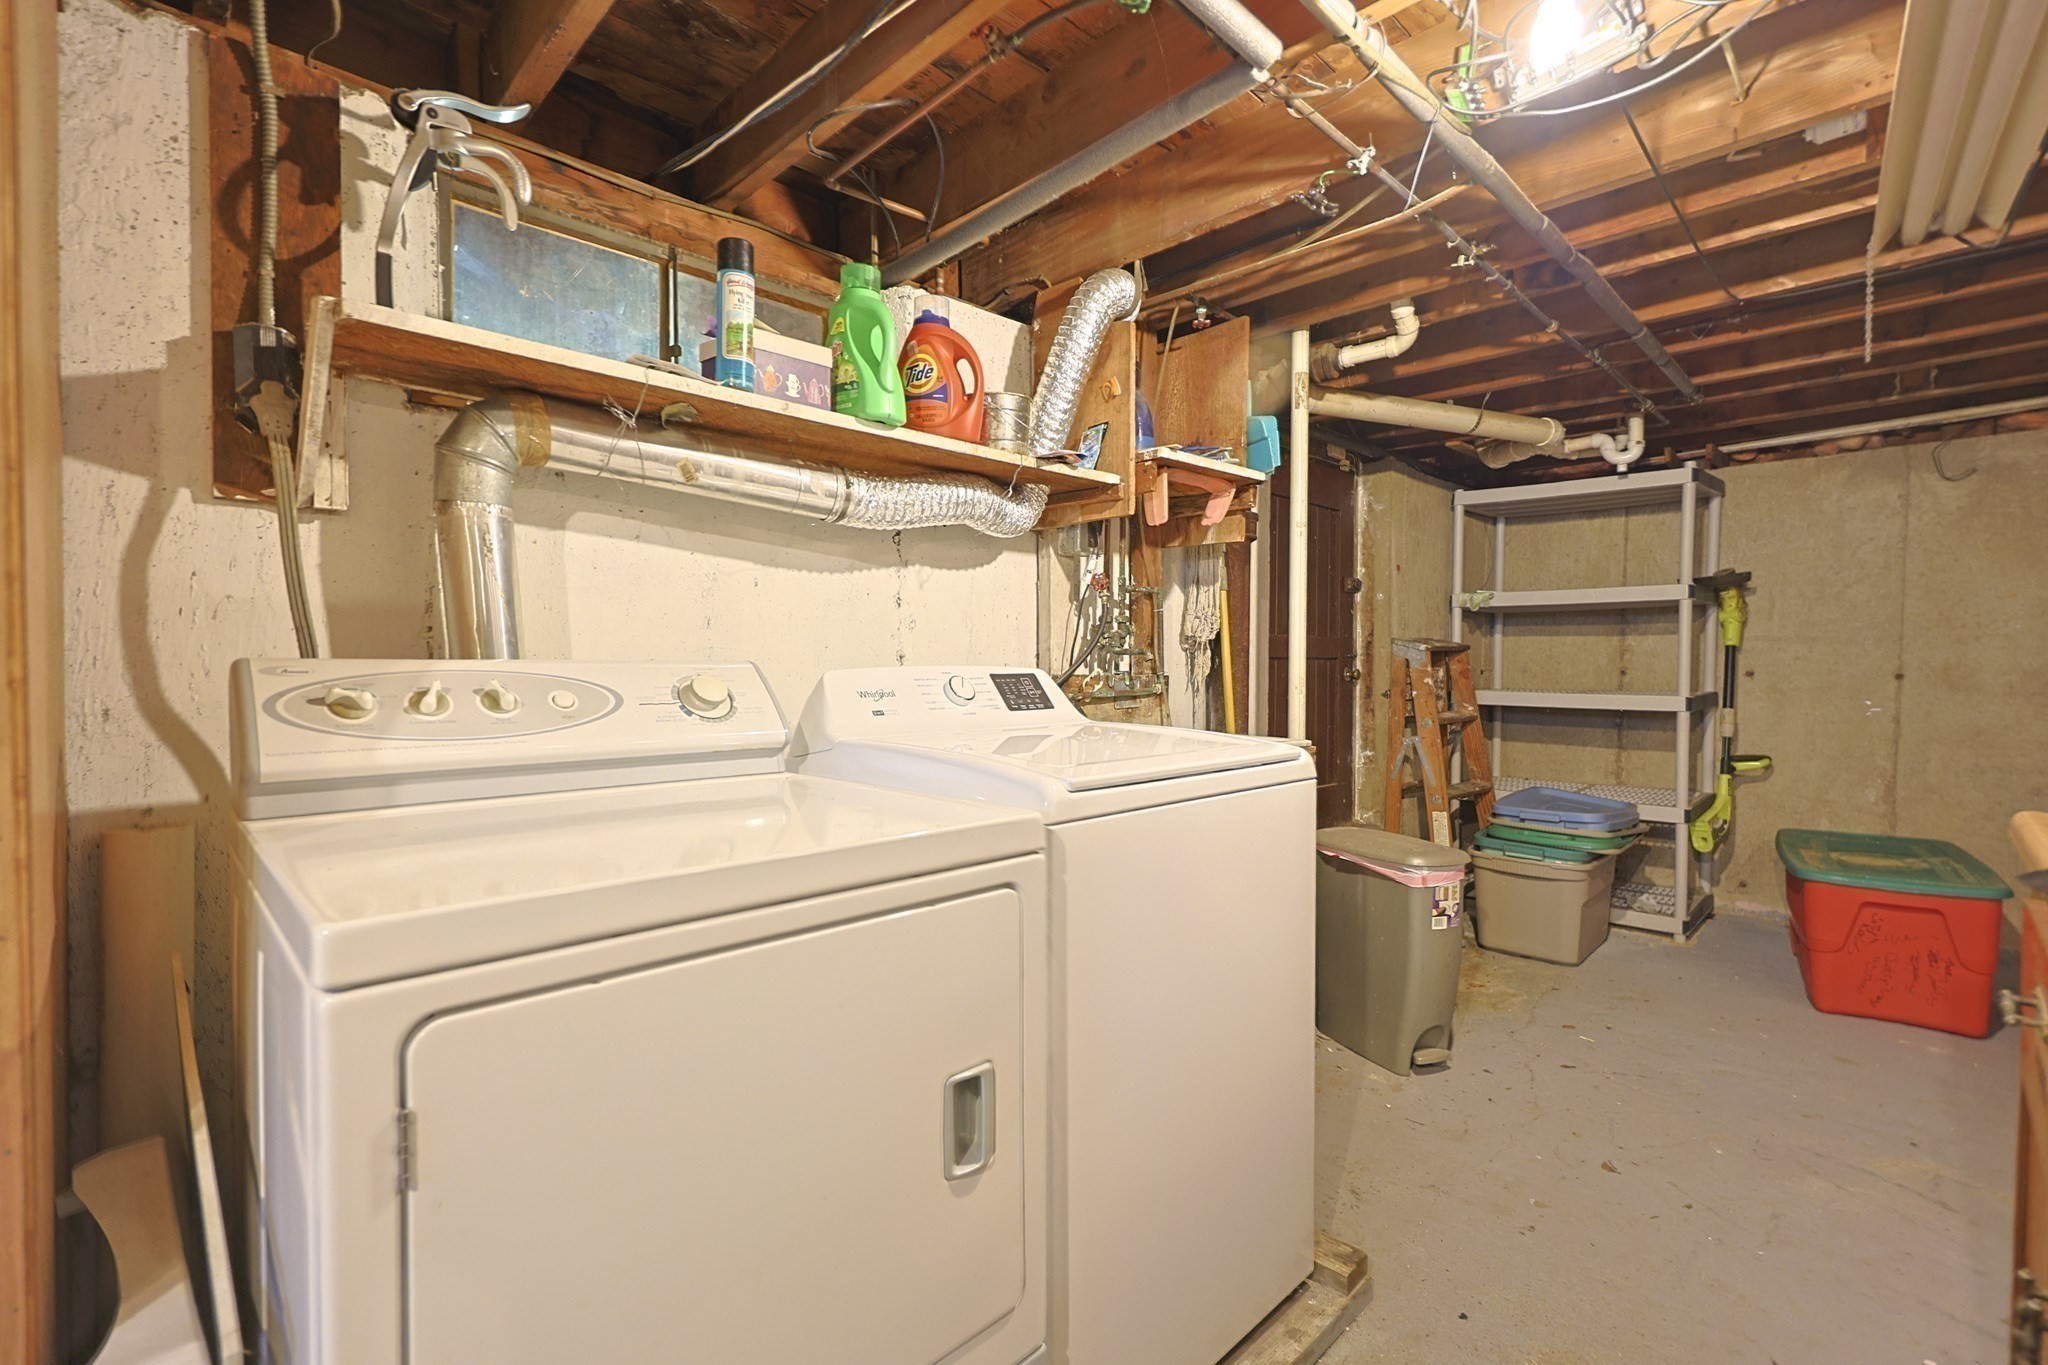
  • Laundry room In Basement
  • APPLIANCES Gas Water Heater
  • other interior Features Den

Area & Lot

  • Status Sold
  • Date Sold October 8, 2026
  • Living Area1,345 Sq.Ft.
  • Total Area1,345 Sq.Ft.
  • Lot Area6,721 Sq.Ft.
  • MLS® ID73564837
  • TypeResidential
  • YEAR BUILT1955
  • NeighborhoodSaugus
  • Architecture StylesRaised Ranch

Exterior

  • Garage Space1.0
  • water SourcePublic
  • utilitiesfor Gas Range
  • lot featuresLevel
  • parkingUnder, Paved Drive, Off Street
  • HEAT TYPEBaseboard, Natural Gas
  • AIR CONDITIONINGWall Unit(s)
  • sewerPublic Sewer
  • SubstructureConcrete Perimeter

Financial

  • Sales Price$638,000
  • Real Estate Tax $594,700/yr
  • Zoning NA

Saugus

Explore

Work With Us

The purchase or sale of a home is a significant life event. This is why we treat every client the way we want to be treated, seeing ourselves as advisors rather than just salespersons pushing to buy or sell. We want clients to enjoy reaching this milestone in their lives, helping them based on our knack for solving problems, sharp negotiating skills, and a reputation in the real estate community that encourages cooperation.

Follow Us on Instagram