41 Hillcrest Ave
41 Hillcrest Ave
41 Hillcrest Ave
41 Hillcrest Ave
41 Hillcrest Ave
41 Hillcrest Ave
41 Hillcrest Ave
41 Hillcrest Ave
41 Hillcrest Ave
41 Hillcrest Ave
41 Hillcrest Ave
41 Hillcrest Ave
41 Hillcrest Ave
41 Hillcrest Ave
41 Hillcrest Ave
41 Hillcrest Ave
41 Hillcrest Ave
41 Hillcrest Ave
41 Hillcrest Ave
41 Hillcrest Ave
41 Hillcrest Ave
41 Hillcrest Ave
41 Hillcrest Ave
41 Hillcrest Ave
41 Hillcrest Ave
41 Hillcrest Ave
41 Hillcrest Ave
41 Hillcrest Ave
41 Hillcrest Ave
41 Hillcrest Ave
41 Hillcrest Ave
41 Hillcrest Ave
41 Hillcrest Ave
41 Hillcrest Ave
41 Hillcrest Ave
41 Hillcrest Ave
41 Hillcrest Ave
41 Hillcrest Ave
41 Hillcrest Ave
41 Hillcrest Ave
SEE ALL PHOTOS
41 Hillcrest Ave
41 Hillcrest Ave
41 Hillcrest Ave
41 Hillcrest Ave
41 Hillcrest Ave
41 Hillcrest Ave
41 Hillcrest Ave
41 Hillcrest Ave
41 Hillcrest Ave
41 Hillcrest Ave
41 Hillcrest Ave
41 Hillcrest Ave
41 Hillcrest Ave
41 Hillcrest Ave
41 Hillcrest Ave
41 Hillcrest Ave
41 Hillcrest Ave
41 Hillcrest Ave
41 Hillcrest Ave
41 Hillcrest Ave
41 Hillcrest Ave
41 Hillcrest Ave
41 Hillcrest Ave
41 Hillcrest Ave
41 Hillcrest Ave
41 Hillcrest Ave
41 Hillcrest Ave
41 Hillcrest Ave
41 Hillcrest Ave
41 Hillcrest Ave
41 Hillcrest Ave
41 Hillcrest Ave
41 Hillcrest Ave
41 Hillcrest Ave
41 Hillcrest Ave
41 Hillcrest Ave
41 Hillcrest Ave
41 Hillcrest Ave
41 Hillcrest Ave
41 Hillcrest Ave
Pending

41 Hillcrest Ave

41 Hillcrest Ave, Melrose, MA 02176

$1,200,000
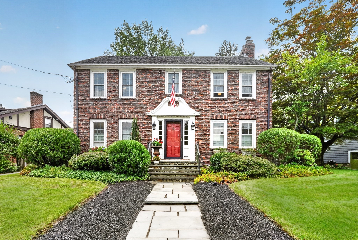
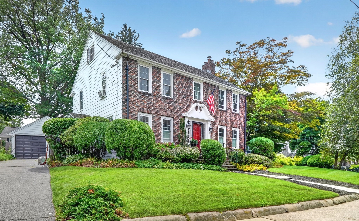
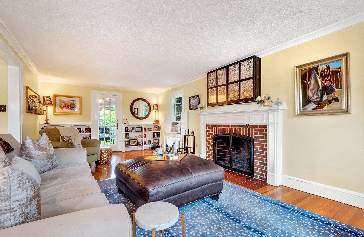
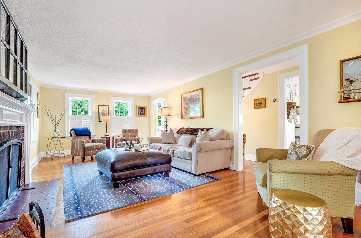
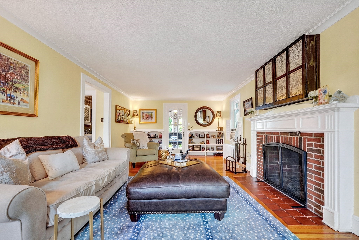
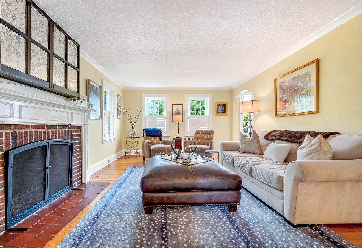
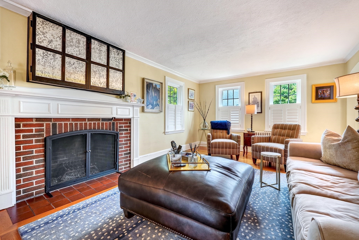
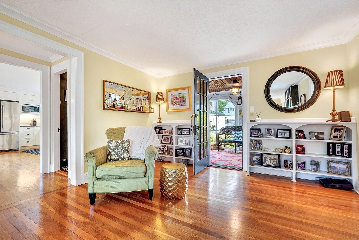
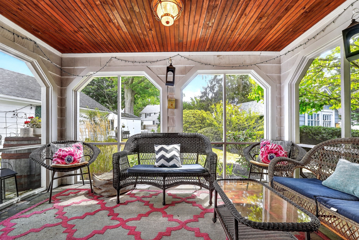
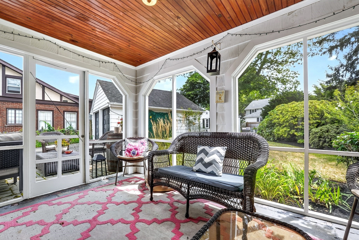
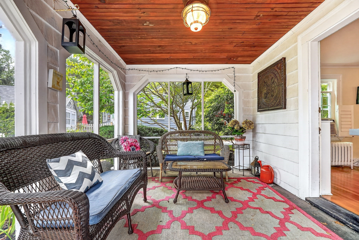
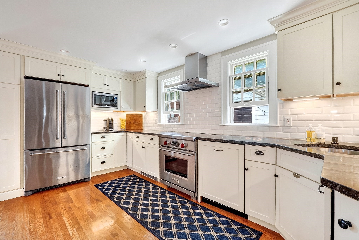
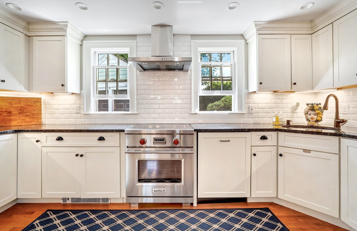
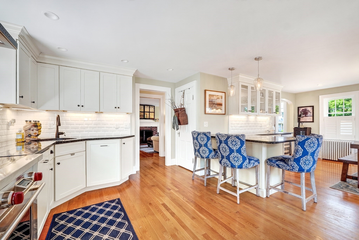
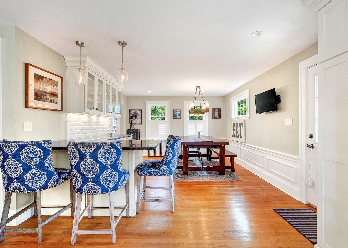
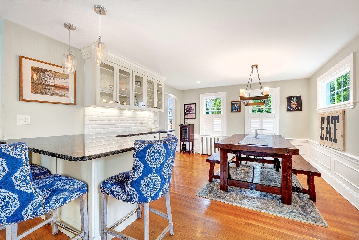
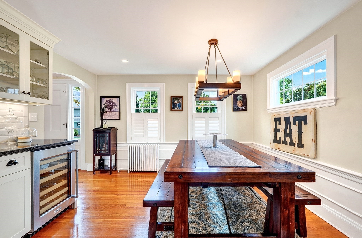
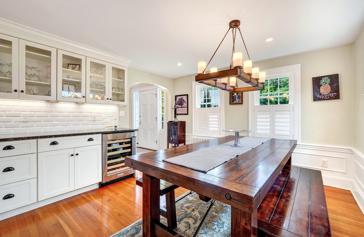
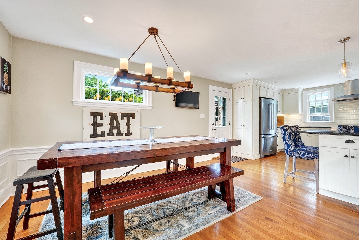
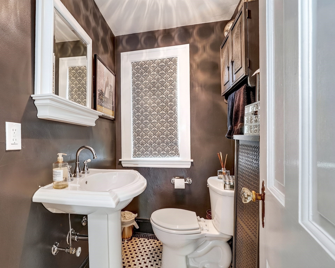
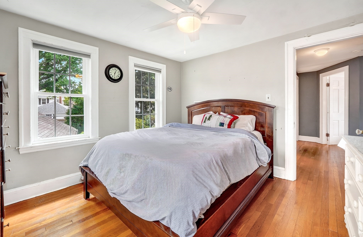
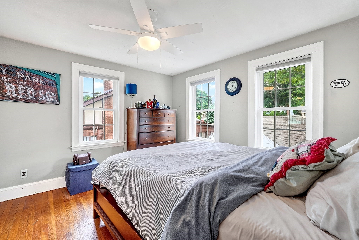
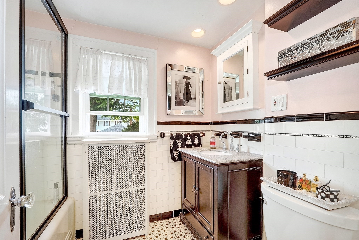
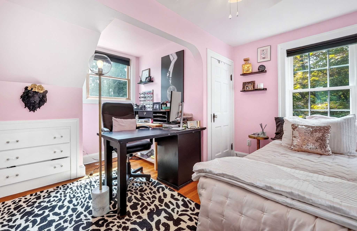
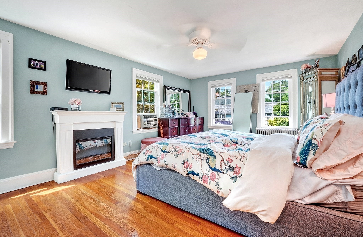
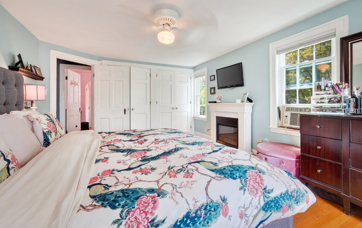
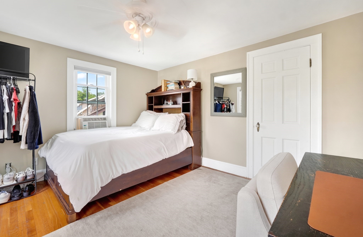
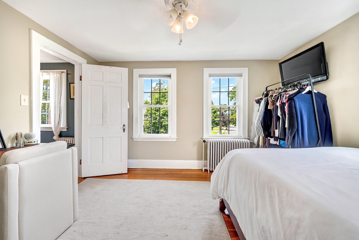
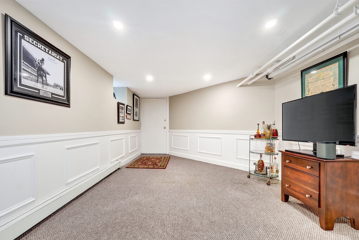
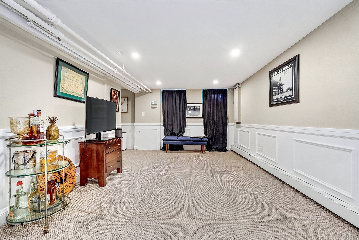
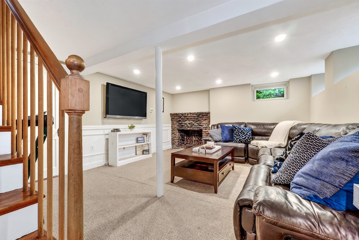
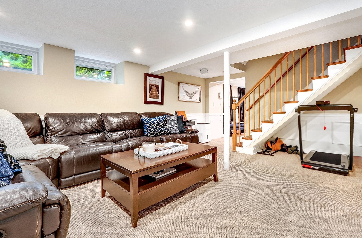
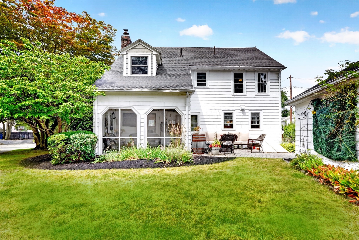
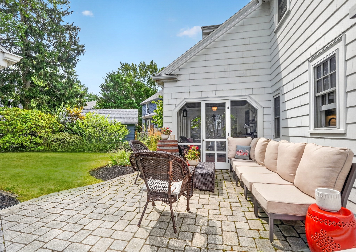
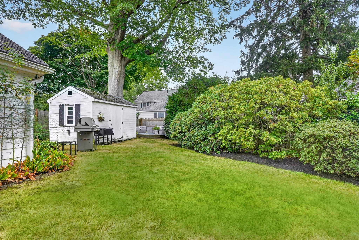
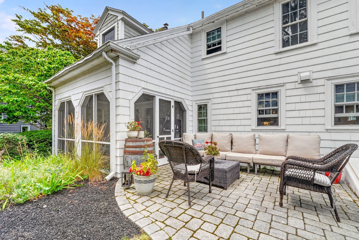
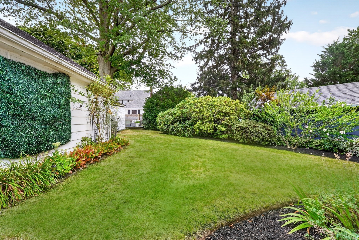
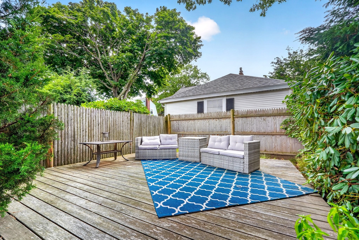
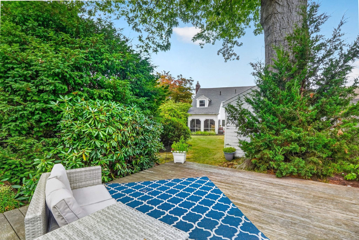
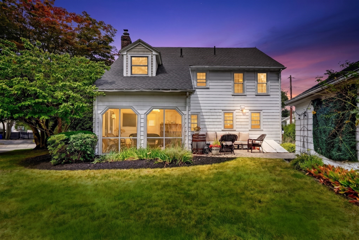
This beautiful center-entrance, brick-front Colonial is perfectly situated on an expansive lot overlooking a gorgeous, tree-lined neighborhood. Location, location, location! Enjoy being just steps from the country club, bus line, shops, and so much more. Inside, the renovated kitchen features a Wolf range, and beautiful features, this space is the heart of the home. Open layout flowing seamlessly into the dining and bar areas, perfect for everyday living and entertaining. Hardwood floors continue throughout much of the home. The front-to-back, fireplaced living room is an impressive space, enhanced by gorgeous moldings and beautiful built-in bookcases. A convenient half bath completes the first floor. Upstairs, you'll find four bedrooms and a full bath all on the same level. The oversized primary bedroom offers a walk-in closet and plenty of room to create your own private retreat. Off the hallway, stairs lead to an unfinished attic offering exciting potential for future expansion. The finished lower level is ready to host the big game, featuring a spacious family room with a second fireplace. An additional room provides wonderful flexibility for extended family, a home office, gym, or guest space. Outside is where this home truly shines! A large two-car garage, long landscaped lot, deck, adorable "she shed," newer patio, and picture-perfect screened porch create multiple spaces to relax and entertain. From summer dinners on the patio to evenings on the screened porch, this backyard is made for gathering with family and friends. Mature plantings and established landscaping add to the home's incredible curb appeal. A wonderful home, an exceptional lot, and a picture-perfect location--you won't want to miss this opportunity!

4
beds

2
baths

2,231 Sq.Ft. LIVING AREA

8,041 Sq.Ft. lot

image

Schedule a Showing

We would love to show you our beautiful property. Please select your preferred date and time below. An agent will be in touch shortly to confirm your appointment.

Schedule a Showing

We would love to show you our beautiful property. Please select your preferred date and time below. An agent will be in touch shortly to confirm your appointment.
Thank you for your interest in 41 Hillcrest Ave, Melrose, MA 02176. We are reviewing your request and will be in touch shortly!
Jill Leeman

Jill Leeman

Features & Amenities

Interior

  • total bedrooms4
  • Total bathrooms2
  • full bathroom1
  • half bathroom1
  • Laundry room Walk-in Storage, In Basement
  • Flooring Tile, Hardwood, Flooring - Wall to Wall Carpet
  • Fireplace Family Room, Living Room
  • APPLIANCES Electric Water Heater, Range, Dishwasher, Disposal, Washer, Dryer
  • other interior Features Open Floorplan, Recessed Lighting, Bonus Room, Walk-up Attic

Area & Lot

  • Status Pending
  • Living Area2,231 Sq.Ft.
  • Total Area2,231 Sq.Ft.
  • Lot Area8,041 Sq.Ft.
  • MLS® ID73573768
  • TypeResidential
  • YEAR BUILT1935
  • NeighborhoodMelrose
  • Architecture StylesColonial
  • Elementary SchoolSc
  • Middle SchoolMelrose
  • High SchoolMelrose

Exterior

  • Garage Space2.0
  • water SourcePublic
  • utilitiesfor Electric Range
  • roofShingle
  • lot featuresLevel
  • parkingDetached, Paved Drive, Off Street, Paved
  • HEAT TYPEBaseboard
  • AIR CONDITIONINGWindow Unit(s)
  • sewerPublic Sewer
  • SubstructureStone
  • other exterior FeaturesDeck, Patio, Rain Gutters, Storage, Sprinkler System, Fenced Yard

Financial

  • Sales Price$1,200,000
  • Real Estate Tax $9,592/yr
  • Zoning URA

Mortgage Calculator

Estimate your monthly mortgage payment, including the principal and interest, property taxes, and HOA. Adjust the values to generate a more accurate rate.
All estimates are provided for informational purposes only. Actual amounts may vary.
$0,000 Your Payment 20 15 65
$0,000 Your Payment

Melrose

There are plenty of places to attend for recreation and leisure, keeping life exciting year round.

Explore

Work With Us

The purchase or sale of a home is a significant life event. This is why we treat every client the way we want to be treated, seeing ourselves as advisors rather than just salespersons pushing to buy or sell. We want clients to enjoy reaching this milestone in their lives, helping them based on our knack for solving problems, sharp negotiating skills, and a reputation in the real estate community that encourages cooperation.

Follow Us on Instagram