45 Maple Rd
45 Maple Rd
45 Maple Rd
45 Maple Rd
45 Maple Rd
45 Maple Rd
45 Maple Rd
45 Maple Rd
45 Maple Rd
45 Maple Rd
45 Maple Rd
45 Maple Rd
45 Maple Rd
45 Maple Rd
45 Maple Rd
45 Maple Rd
45 Maple Rd
45 Maple Rd
45 Maple Rd
45 Maple Rd
45 Maple Rd
45 Maple Rd
45 Maple Rd
45 Maple Rd
45 Maple Rd
45 Maple Rd
45 Maple Rd
45 Maple Rd
45 Maple Rd
45 Maple Rd
45 Maple Rd
45 Maple Rd
45 Maple Rd
45 Maple Rd
45 Maple Rd
45 Maple Rd
45 Maple Rd
45 Maple Rd
45 Maple Rd
SEE ALL PHOTOS
45 Maple Rd
45 Maple Rd
45 Maple Rd
45 Maple Rd
45 Maple Rd
45 Maple Rd
45 Maple Rd
45 Maple Rd
45 Maple Rd
45 Maple Rd
45 Maple Rd
45 Maple Rd
45 Maple Rd
45 Maple Rd
45 Maple Rd
45 Maple Rd
45 Maple Rd
45 Maple Rd
45 Maple Rd
45 Maple Rd
45 Maple Rd
45 Maple Rd
45 Maple Rd
45 Maple Rd
45 Maple Rd
45 Maple Rd
45 Maple Rd
45 Maple Rd
45 Maple Rd
45 Maple Rd
45 Maple Rd
45 Maple Rd
45 Maple Rd
45 Maple Rd
45 Maple Rd
45 Maple Rd
45 Maple Rd
45 Maple Rd
45 Maple Rd
Sold

45 Maple Rd

45 Maple Rd, Melrose, MA 02176

$915,000
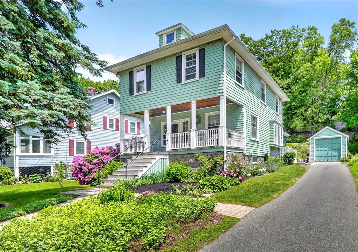
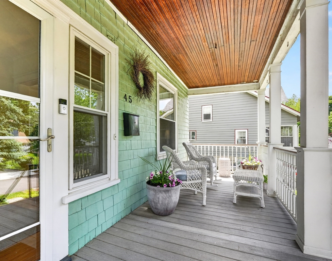
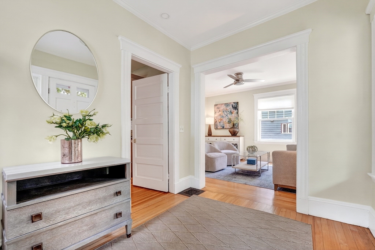
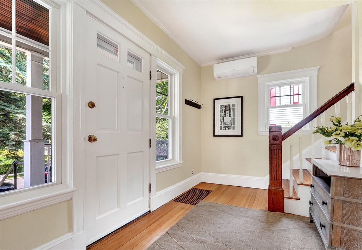
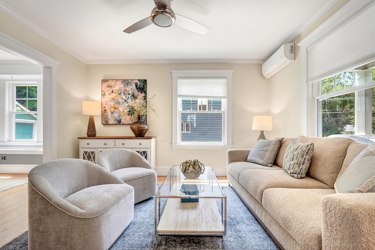
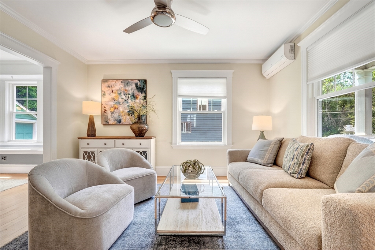
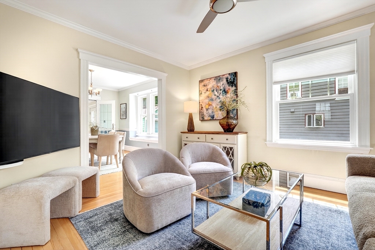
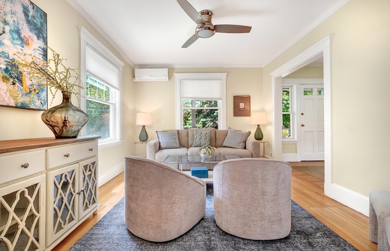
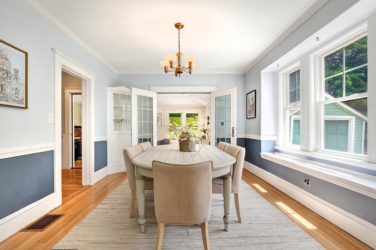
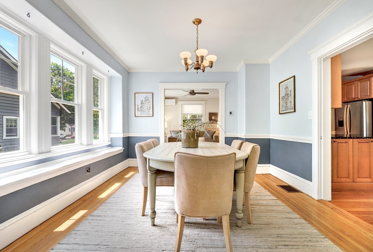
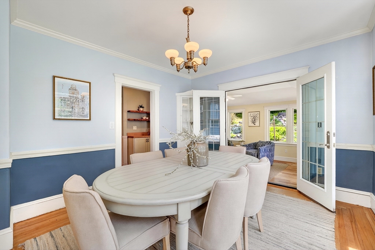
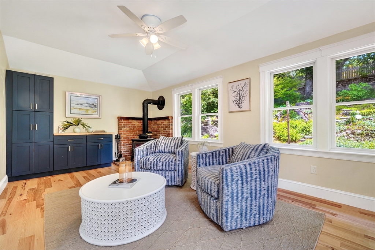
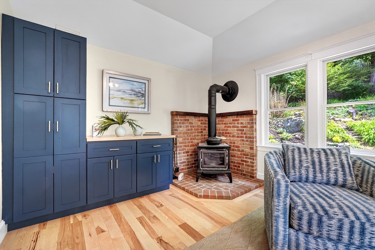
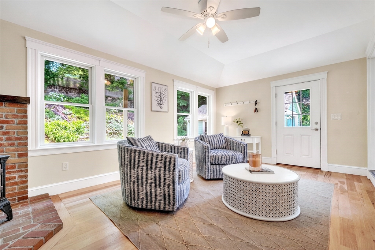
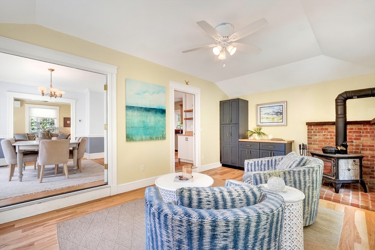
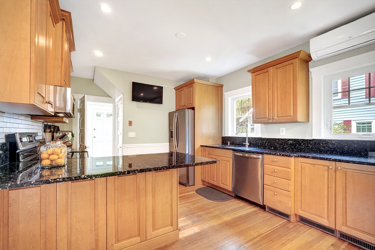
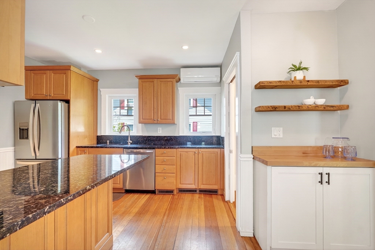
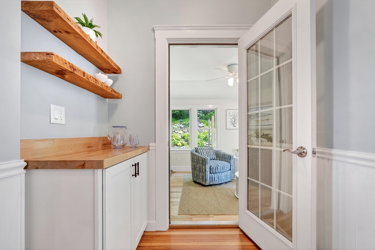
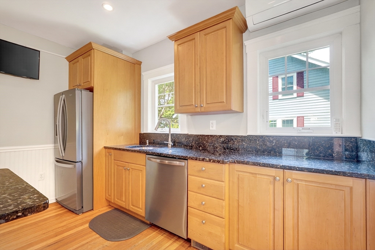
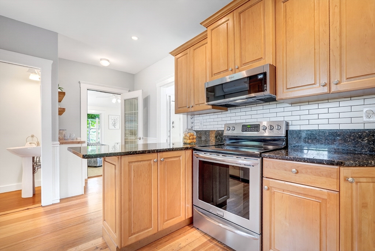
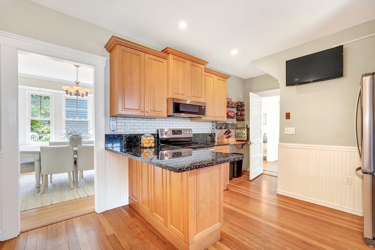
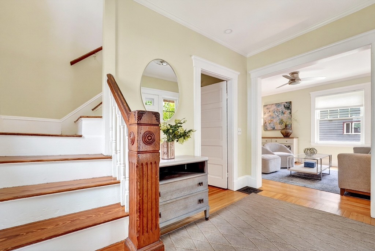
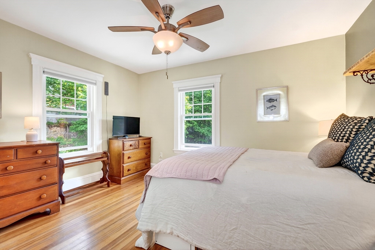
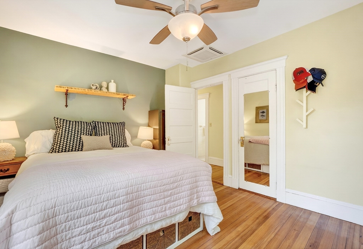
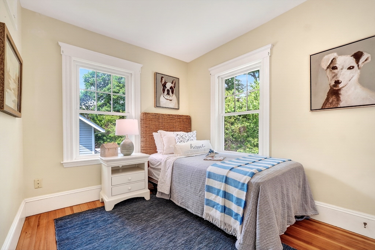
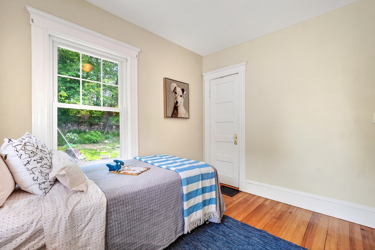
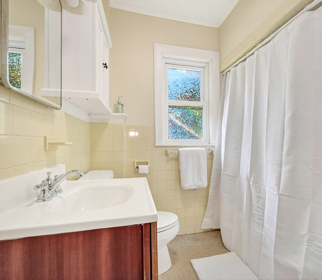
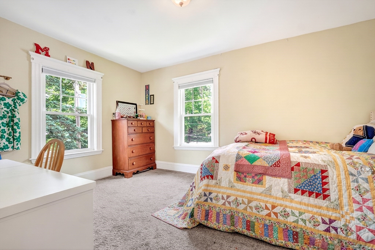
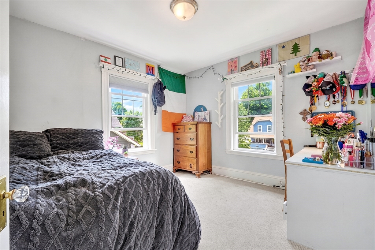
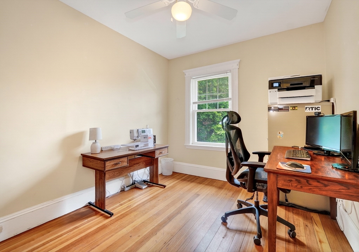
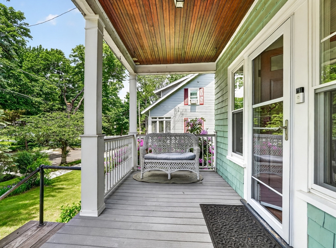
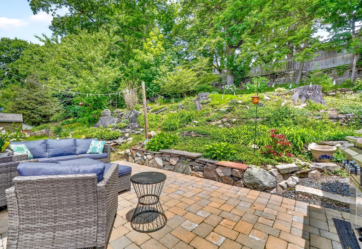
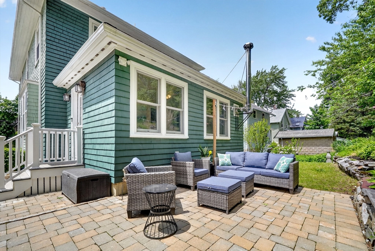
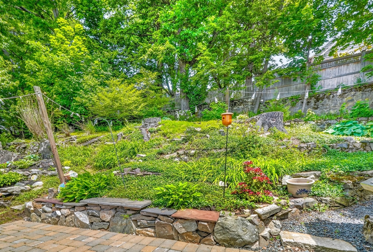
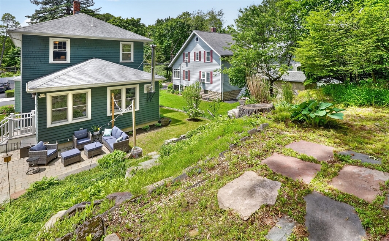
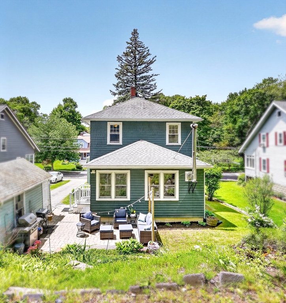
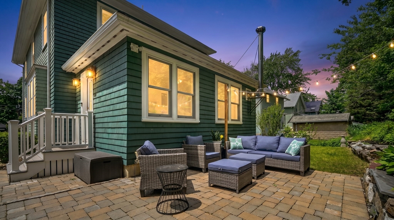
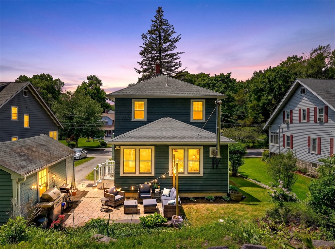
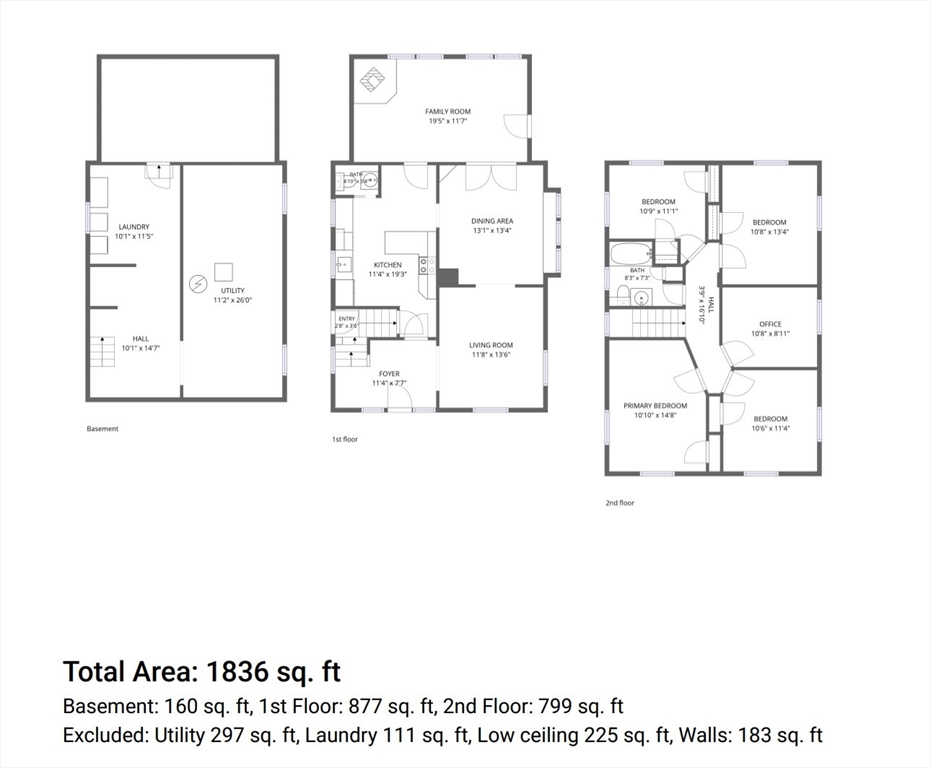
This charming home checks all the boxes. Nestled on a beautifully quiet, tree-lined street, classic farmer's porch and thoughtfully designed landscaping. Spacious front foyer that leads to a sun-filled living room and dining room, both enhanced by abundant natural light. The first-floor family room, featuring a cozy wood-burning stove, is ideally situated at the rear of the home and provides convenient access to use as a large mudroom. The generously sized kitchen offers a peninsula that's perfect for casual dining and entertaining.Upstairs, you'll find three spacious bedrooms, along with an additional room that serves perfectly as a home office or nursery. The home also features one and a half baths. Enjoy warm summer evenings relaxing on the inviting front porch. The beautifully landscaped backyard features a terraced yard, new beautiful patio, and outdoor lighting, creating the perfect setting for entertaining family and friends. Perfect blend of charm & comfort. A must see.

4
beds

2
baths

1,836 Sq.Ft. LIVING AREA

7,501 Sq.Ft. lot

Jill Leeman

Jill Leeman

Features & Amenities

Interior

  • total bedrooms4
  • Total bathrooms2
  • full bathroom1
  • half bathroom1
  • Laundry room In Basement
  • Flooring Tile, Hardwood, Flooring - Hardwood
  • APPLIANCES Range, Dishwasher, Disposal
  • other interior Features Office

Area & Lot

  • Status Sold
  • Date Sold July 9, 2026
  • Living Area1,836 Sq.Ft.
  • Total Area1,836 Sq.Ft.
  • Lot Area7,501 Sq.Ft.
  • MLS® ID73529562
  • TypeResidential
  • YEAR BUILT1910
  • NeighborhoodMelrose
  • Architecture StylesColonial
  • Elementary SchoolSuper
  • Middle SchoolMelrose
  • High SchoolMelrose

Exterior

  • Garage Space1.0
  • water SourcePublic
  • roofShingle
  • lot featuresLevel
  • parkingDetached, Paved Drive, Off Street, Paved
  • HEAT TYPEForced Air, Oil, Ductless
  • AIR CONDITIONINGDuctless
  • sewerPublic Sewer
  • SubstructureStone
  • other exterior FeaturesPatio, Rain Gutters, Decorative Lighting, Stone Wall

Financial

  • Sales Price$915,000
  • Real Estate Tax $8,121/yr
  • Zoning URA

Melrose

There are plenty of places to attend for recreation and leisure, keeping life exciting year round.

Explore

Work With Us

The purchase or sale of a home is a significant life event. This is why we treat every client the way we want to be treated, seeing ourselves as advisors rather than just salespersons pushing to buy or sell. We want clients to enjoy reaching this milestone in their lives, helping them based on our knack for solving problems, sharp negotiating skills, and a reputation in the real estate community that encourages cooperation.

Follow Us on Instagram