51 Lindenwood Road
51 Lindenwood Road
51 Lindenwood Road
51 Lindenwood Road
51 Lindenwood Road
51 Lindenwood Road
51 Lindenwood Road
51 Lindenwood Road
51 Lindenwood Road
51 Lindenwood Road
51 Lindenwood Road
51 Lindenwood Road
51 Lindenwood Road
51 Lindenwood Road
51 Lindenwood Road
51 Lindenwood Road
51 Lindenwood Road
51 Lindenwood Road
51 Lindenwood Road
51 Lindenwood Road
51 Lindenwood Road
51 Lindenwood Road
51 Lindenwood Road
51 Lindenwood Road
51 Lindenwood Road
51 Lindenwood Road
51 Lindenwood Road
51 Lindenwood Road
51 Lindenwood Road
51 Lindenwood Road
51 Lindenwood Road
51 Lindenwood Road
51 Lindenwood Road
51 Lindenwood Road
51 Lindenwood Road
51 Lindenwood Road
51 Lindenwood Road
SEE ALL PHOTOS
51 Lindenwood Road
51 Lindenwood Road
51 Lindenwood Road
51 Lindenwood Road
51 Lindenwood Road
51 Lindenwood Road
51 Lindenwood Road
51 Lindenwood Road
51 Lindenwood Road
51 Lindenwood Road
51 Lindenwood Road
51 Lindenwood Road
51 Lindenwood Road
51 Lindenwood Road
51 Lindenwood Road
51 Lindenwood Road
51 Lindenwood Road
51 Lindenwood Road
51 Lindenwood Road
51 Lindenwood Road
51 Lindenwood Road
51 Lindenwood Road
51 Lindenwood Road
51 Lindenwood Road
51 Lindenwood Road
51 Lindenwood Road
51 Lindenwood Road
51 Lindenwood Road
51 Lindenwood Road
51 Lindenwood Road
51 Lindenwood Road
51 Lindenwood Road
51 Lindenwood Road
51 Lindenwood Road
51 Lindenwood Road
51 Lindenwood Road
51 Lindenwood Road
For Sale

51 Lindenwood Road

51 Lindenwood Road, Stoneham, MA 02180

$839,900
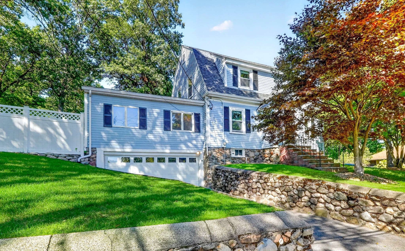
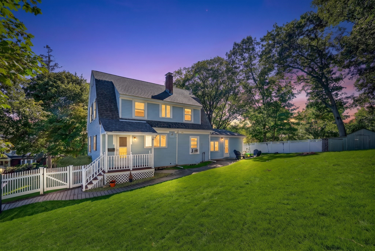
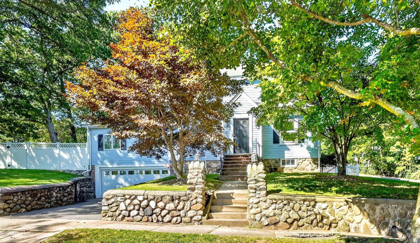
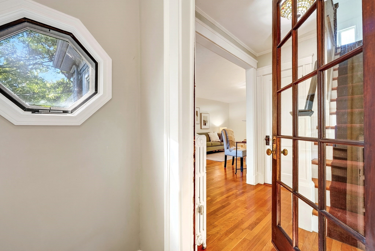
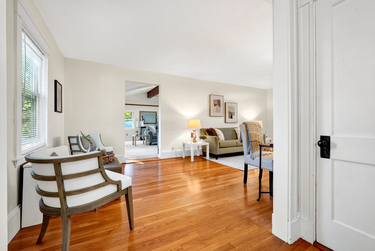
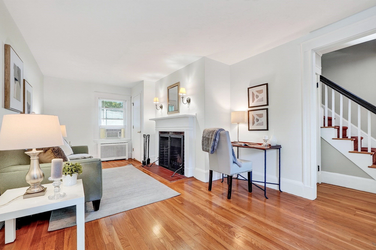
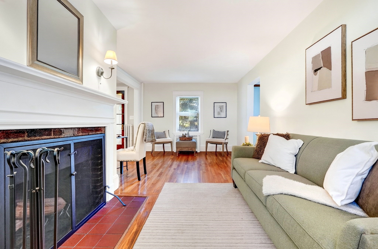
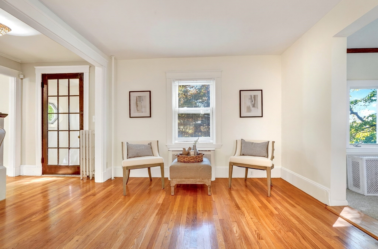
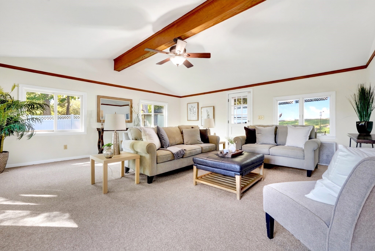
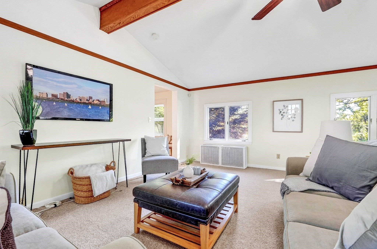
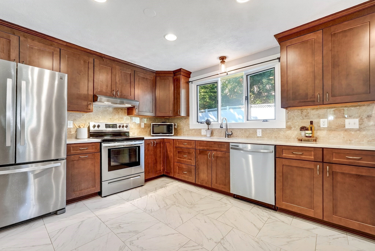
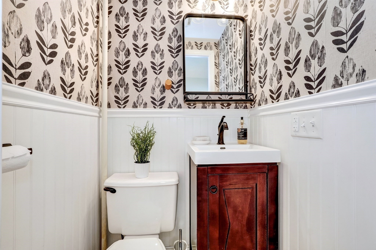
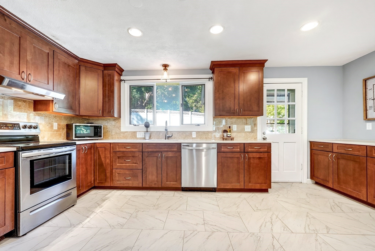
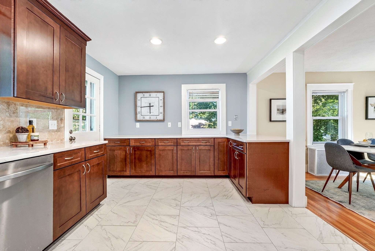
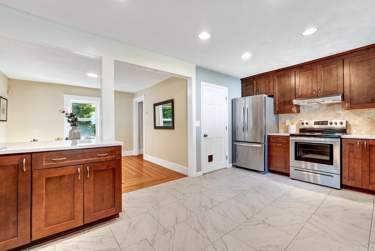
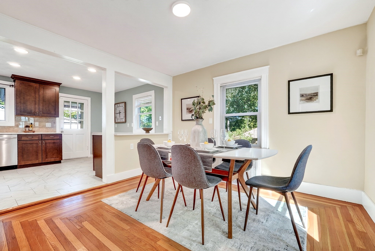
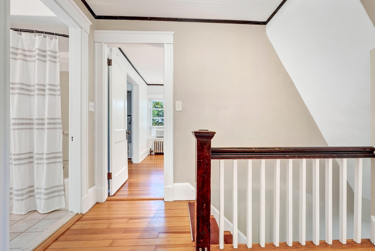
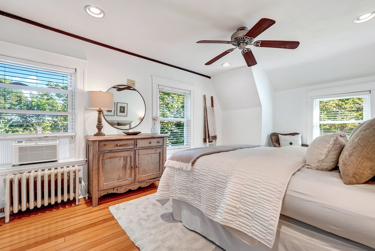
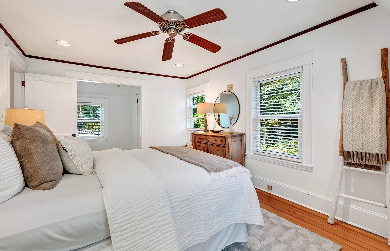
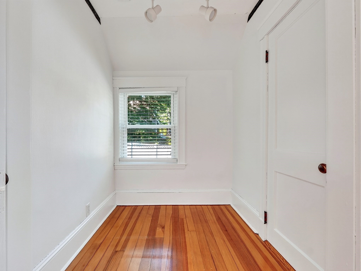
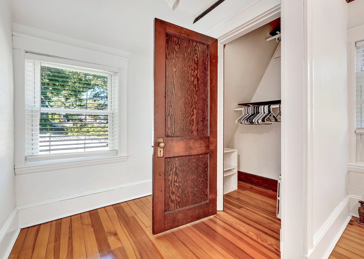
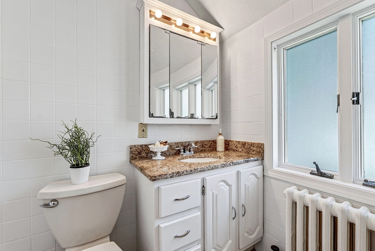
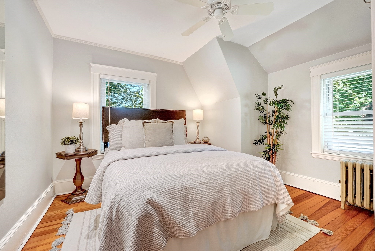
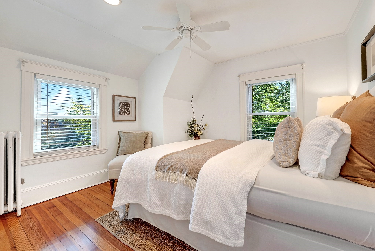
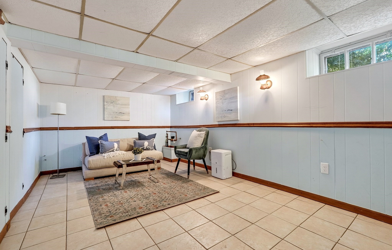
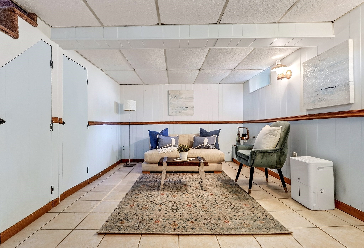
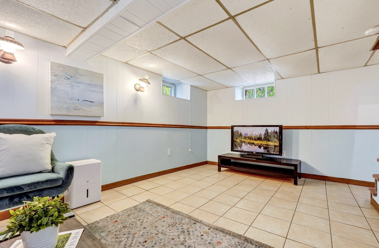
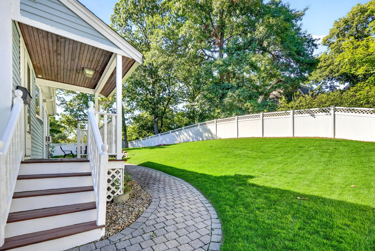
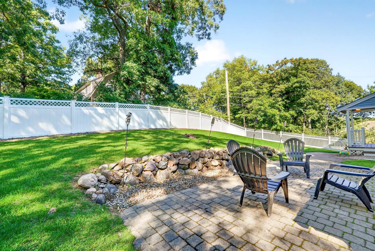
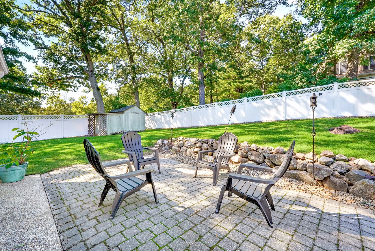
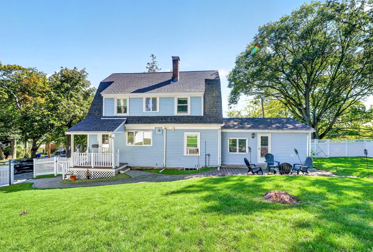
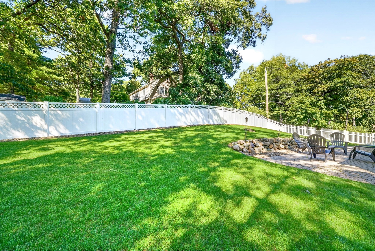
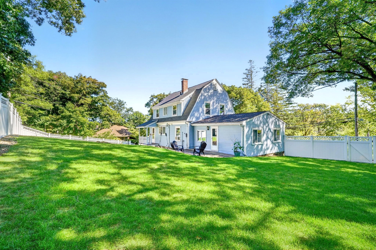
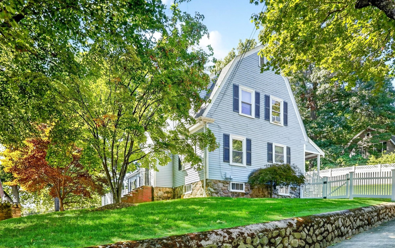
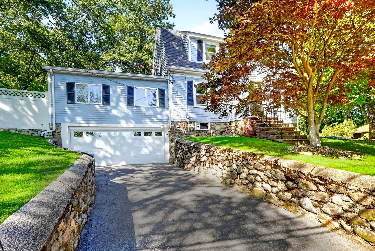
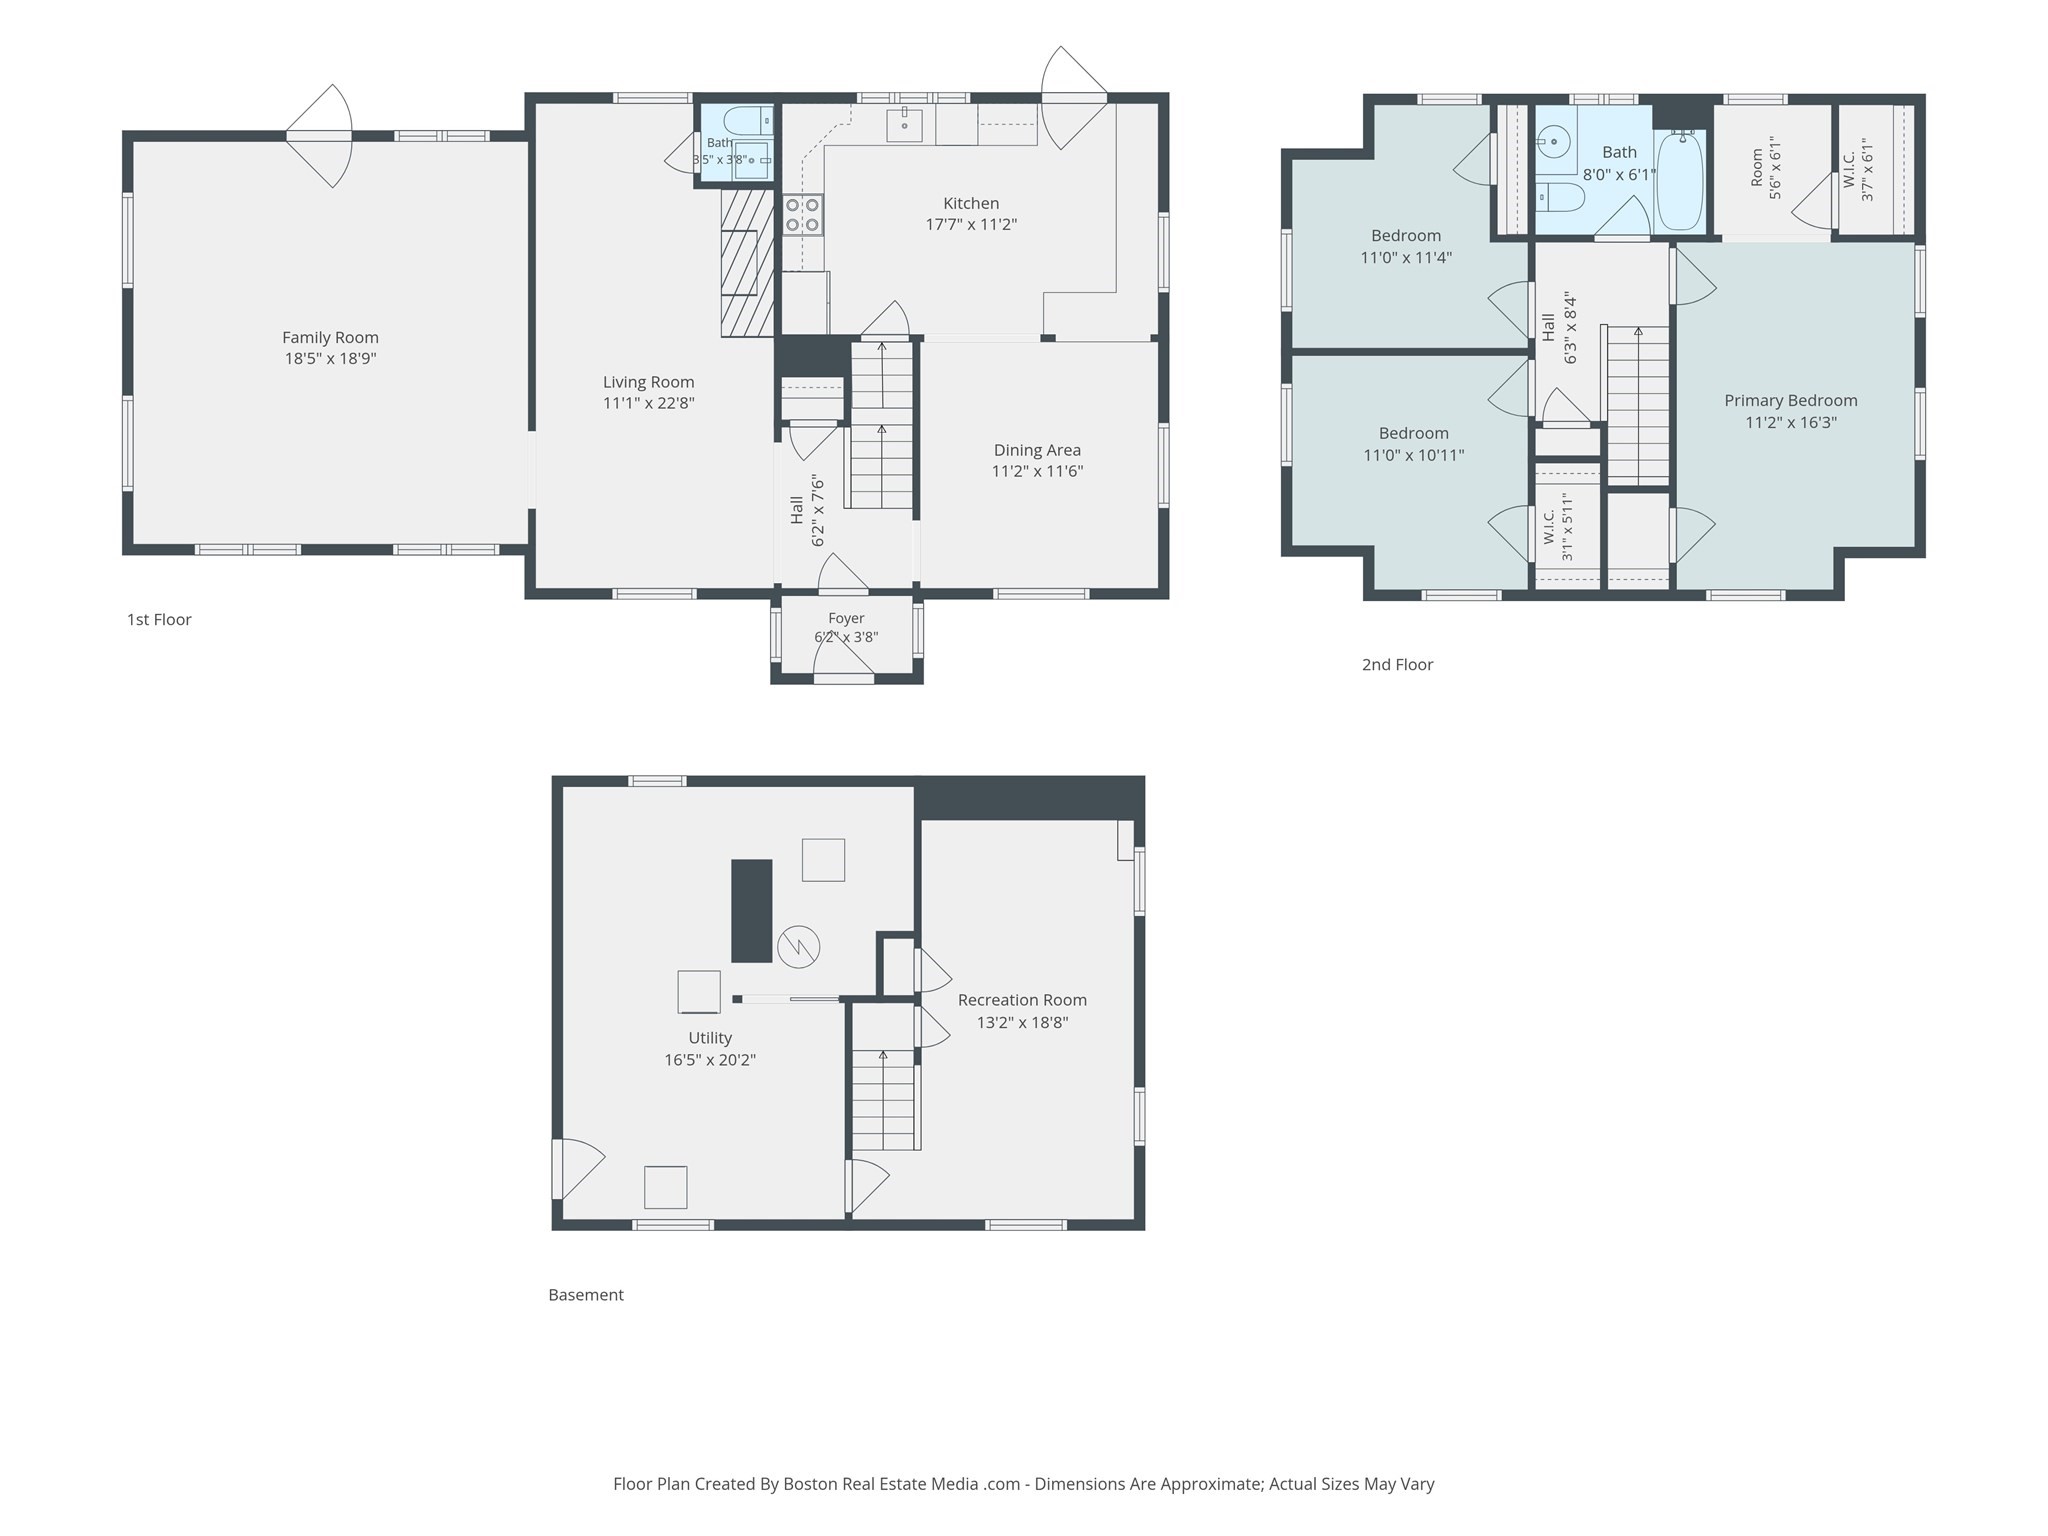
Charming updated 1920s Dutch Colonial nestled on a corner lot in a desirable Robin Hood School neighborhood. Full of natural light and featuring classic architectural details with modern updates. Beautiful HW floors & south-facing exposure fill the home w/natural light. The 1st floor features a spacious, updated kitchen w/new maple cabinetry & quartz countertop, opening directly to a sunny dining room. A front-to-back LR with a fireplace offers a cozy retreat; an updated half bath and spacious family room add to the home's versatility. The family room features vaulted ceilings, wonderful views of both the front & back yards, and a door leading directly to the patio. Upstairs includes three bedrooms, one being the primary with two closets, and a full bath. The lower level provides additional flexible living space for a playroom, home office, hobby space, or media room. The attached two-car garage offers direct access into the house. Outside, the large yard is almost completely fenced & offers room for pets, grilling, gardening, play structures & outdoor gatherings. A patio extends the living space out back, and a beautiful canopy of Japanese maple trees enhances the front. The location is excellent for commuters, with Routes 93, 95, 128 close by, and Stoneham Square is a short trip away. This special home is ready to welcome new owners!

3
beds

2
baths

2,114 Sq.Ft. LIVING AREA

9,331 Sq.Ft. lot

image

Schedule a Showing

We would love to show you our beautiful property. Please select your preferred date and time below. An agent will be in touch shortly to confirm your appointment.

Schedule a Showing

We would love to show you our beautiful property. Please select your preferred date and time below. An agent will be in touch shortly to confirm your appointment.
Thank you for your interest in 51 Lindenwood Road, Stoneham, MA 02180. We are reviewing your request and will be in touch shortly!

Features & Amenities

Interior

  • total bedrooms3
  • Total bathrooms2
  • full bathroom1
  • half bathroom1
  • Laundry room In Basement, Electric Dryer Hookup, Washer Hookup
  • Flooring Tile, Hardwood, Flooring - Stone/Ceramic Tile
  • Fireplace Living Room
  • APPLIANCES Range, Dishwasher, Disposal, Refrigerator, Washer, Dryer, Range Hood
  • other interior Features Beadboard, Play Room

Area & Lot

  • Status For Sale
  • Living Area2,114 Sq.Ft.
  • Total Area2,114 Sq.Ft.
  • Lot Area9,331 Sq.Ft.
  • MLS® ID73578434
  • TypeResidential
  • YEAR BUILT1924
  • NeighborhoodStoneham
  • Architecture StylesColonial
  • Elementary SchoolRobinhood
  • Middle SchoolStoneham High
  • High SchoolStoneham Middle

Exterior

  • Garage Space2.0
  • water SourcePublic
  • utilitiesfor Electric Dryer, Washer Hookup
  • roofShingle
  • lot featuresCorner Lot
  • parkingUnder, Garage Door Opener, Off Street, Paved
  • HEAT TYPESteam, Natural Gas
  • AIR CONDITIONINGWall Unit(s)
  • sewerPublic Sewer
  • SubstructureStone
  • other exterior FeaturesPatio, Storage, Fenced Yard

Financial

  • Sales Price$839,900
  • Real Estate Tax $7,996/yr
  • Zoning RA

Mortgage Calculator

Estimate your monthly mortgage payment, including the principal and interest, property taxes, and HOA. Adjust the values to generate a more accurate rate.
All estimates are provided for informational purposes only. Actual amounts may vary.
$0,000 Your Payment 20 15 65
$0,000 Your Payment

Stoneham

The atmosphere throughout its tree-lined streets is laid-back and residents have a friendly attitude.

Explore

Work With Us

The purchase or sale of a home is a significant life event. This is why we treat every client the way we want to be treated, seeing ourselves as advisors rather than just salespersons pushing to buy or sell. We want clients to enjoy reaching this milestone in their lives, helping them based on our knack for solving problems, sharp negotiating skills, and a reputation in the real estate community that encourages cooperation.

Follow Us on Instagram