56 Franklin Street
56 Franklin Street
56 Franklin Street
56 Franklin Street
56 Franklin Street
56 Franklin Street
56 Franklin Street
56 Franklin Street
56 Franklin Street
56 Franklin Street
56 Franklin Street
56 Franklin Street
56 Franklin Street
56 Franklin Street
56 Franklin Street
56 Franklin Street
56 Franklin Street
56 Franklin Street
56 Franklin Street
56 Franklin Street
56 Franklin Street
56 Franklin Street
56 Franklin Street
56 Franklin Street
56 Franklin Street
56 Franklin Street
56 Franklin Street
56 Franklin Street
56 Franklin Street
56 Franklin Street
56 Franklin Street
56 Franklin Street
56 Franklin Street
SEE ALL PHOTOS
56 Franklin Street
56 Franklin Street
56 Franklin Street
56 Franklin Street
56 Franklin Street
56 Franklin Street
56 Franklin Street
56 Franklin Street
56 Franklin Street
56 Franklin Street
56 Franklin Street
56 Franklin Street
56 Franklin Street
56 Franklin Street
56 Franklin Street
56 Franklin Street
56 Franklin Street
56 Franklin Street
56 Franklin Street
56 Franklin Street
56 Franklin Street
56 Franklin Street
56 Franklin Street
56 Franklin Street
56 Franklin Street
56 Franklin Street
56 Franklin Street
56 Franklin Street
56 Franklin Street
56 Franklin Street
56 Franklin Street
56 Franklin Street
56 Franklin Street
For Sale

56 Franklin Street

56 Franklin Street, Melrose, MA 02176

$1,189,000
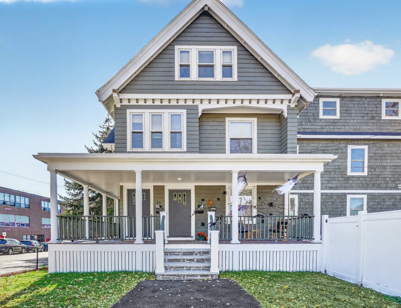
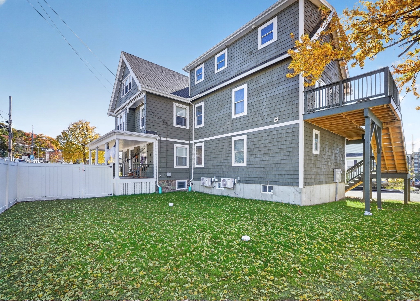
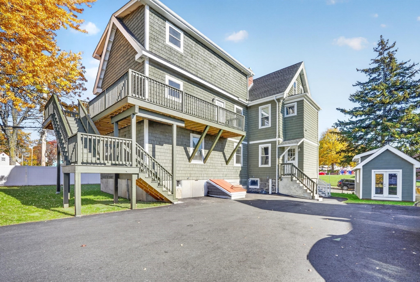
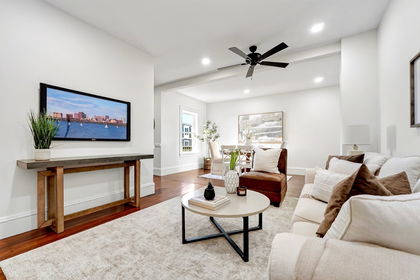
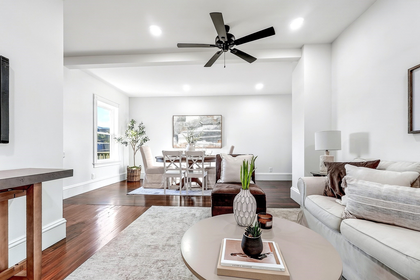
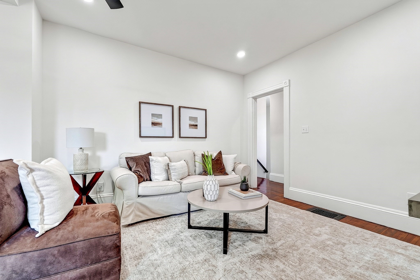
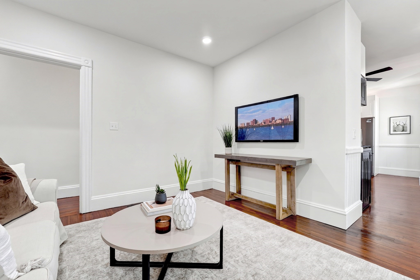
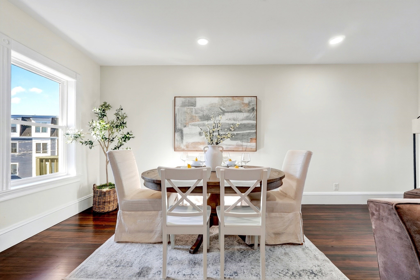
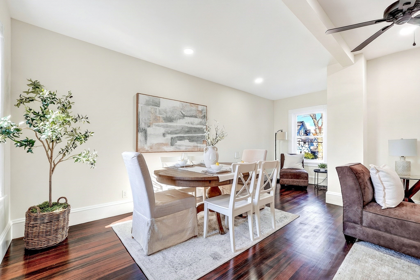
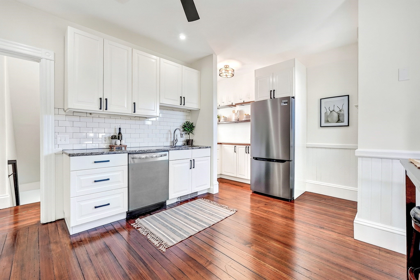
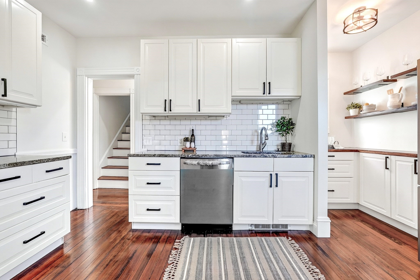
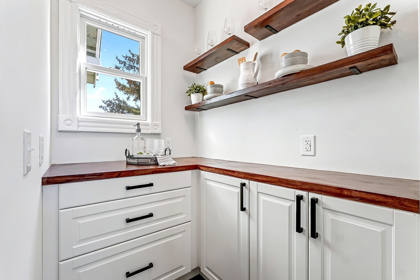
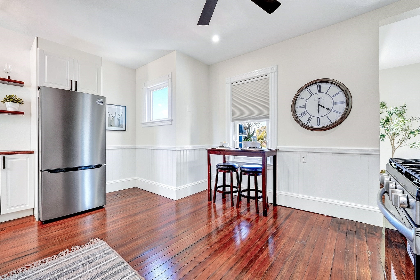
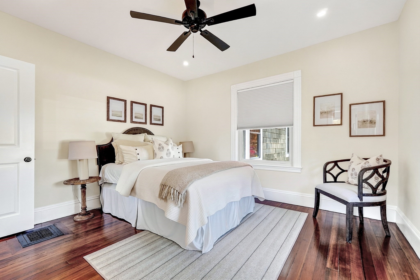
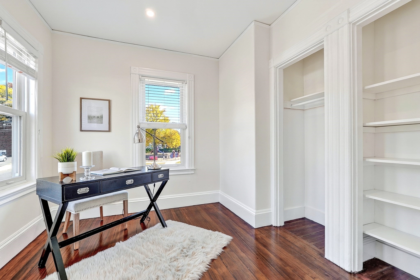
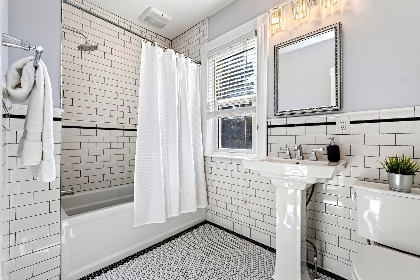
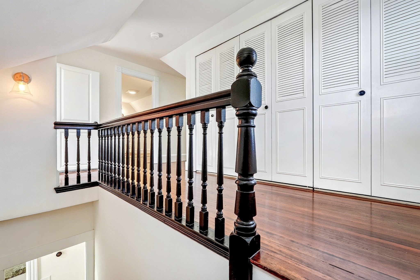
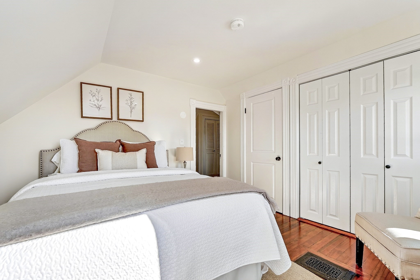
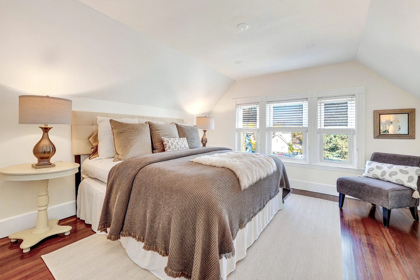
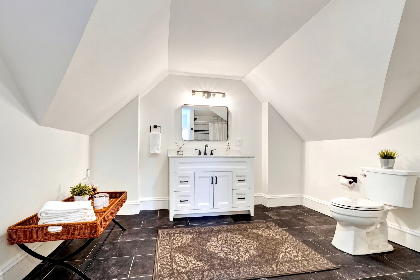
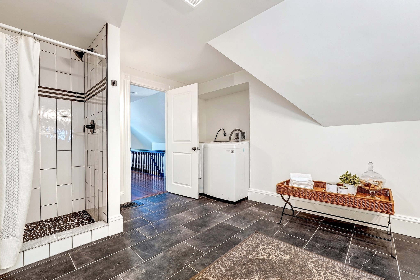
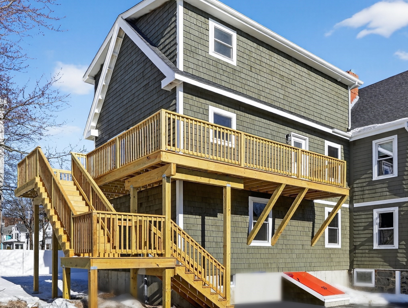
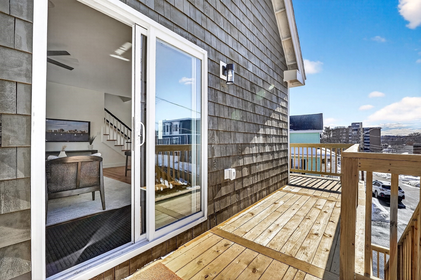
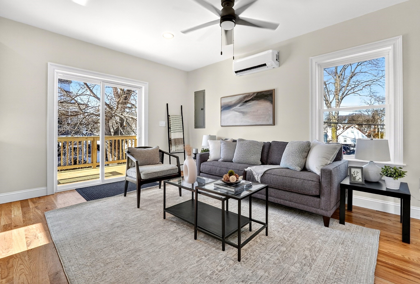
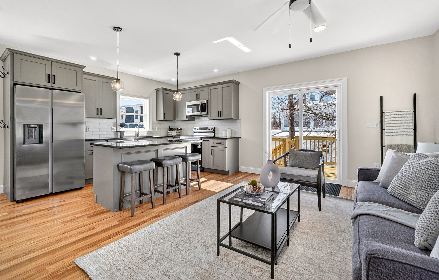
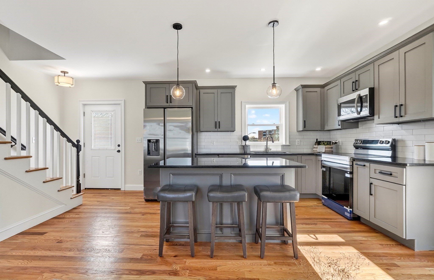
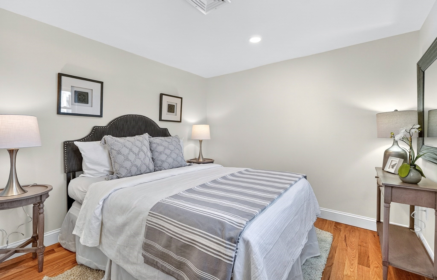
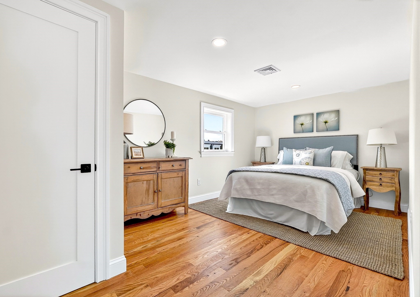
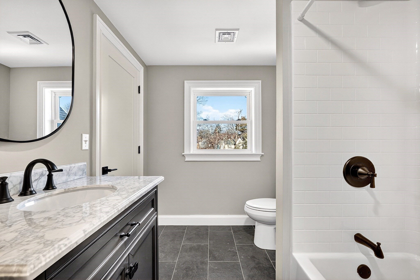
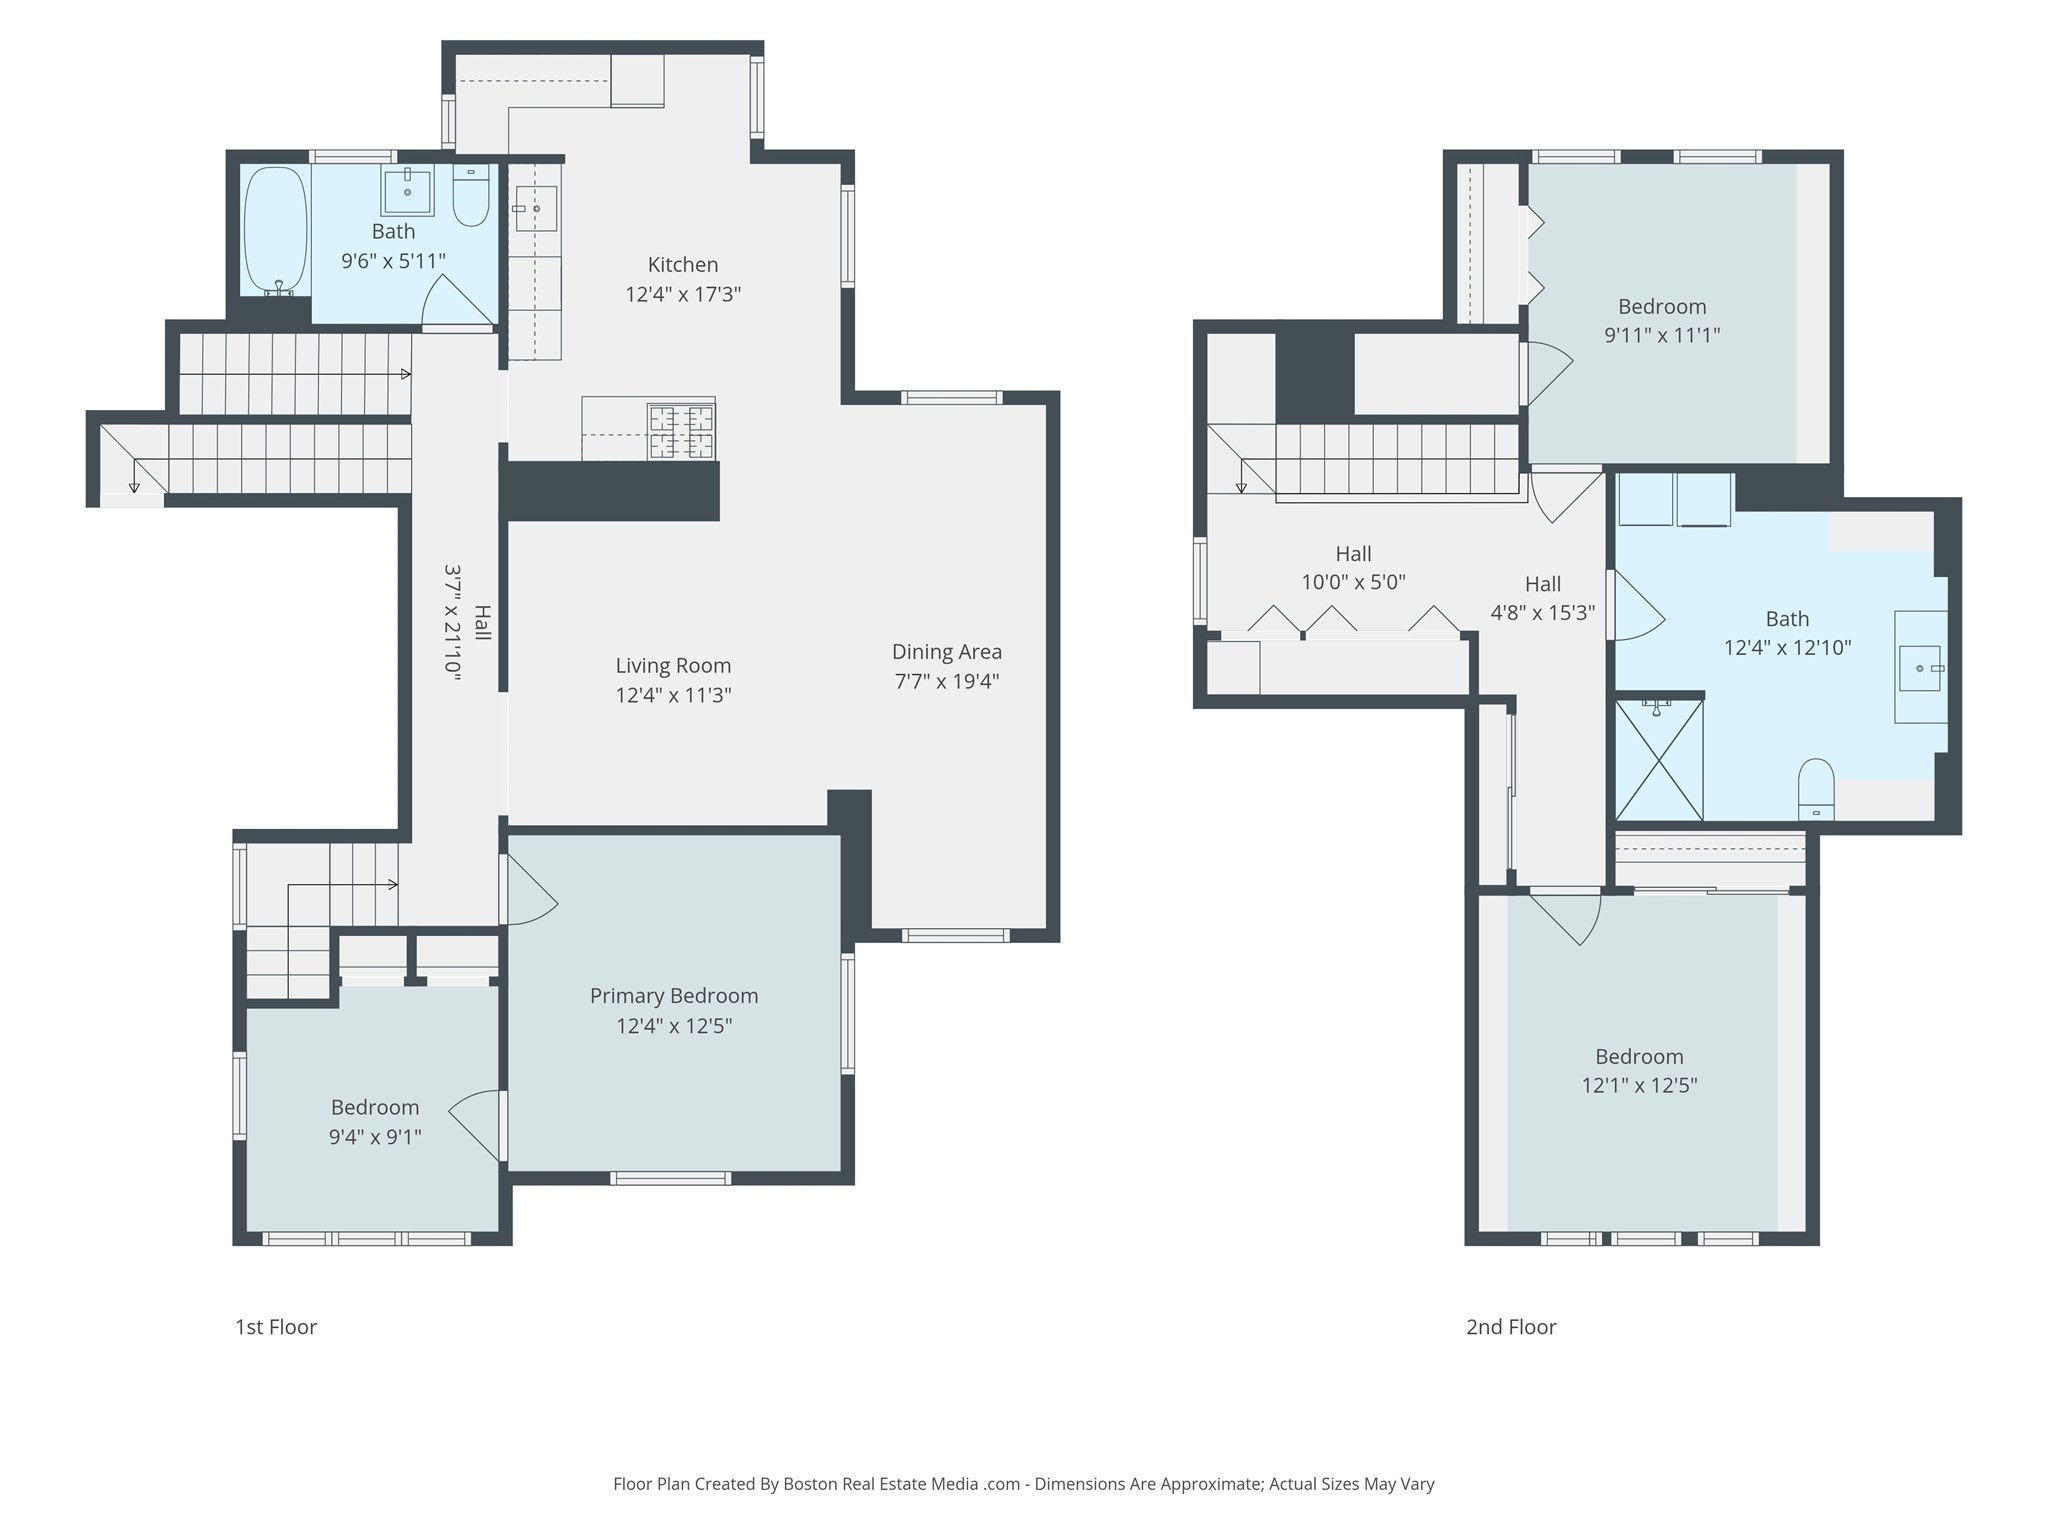
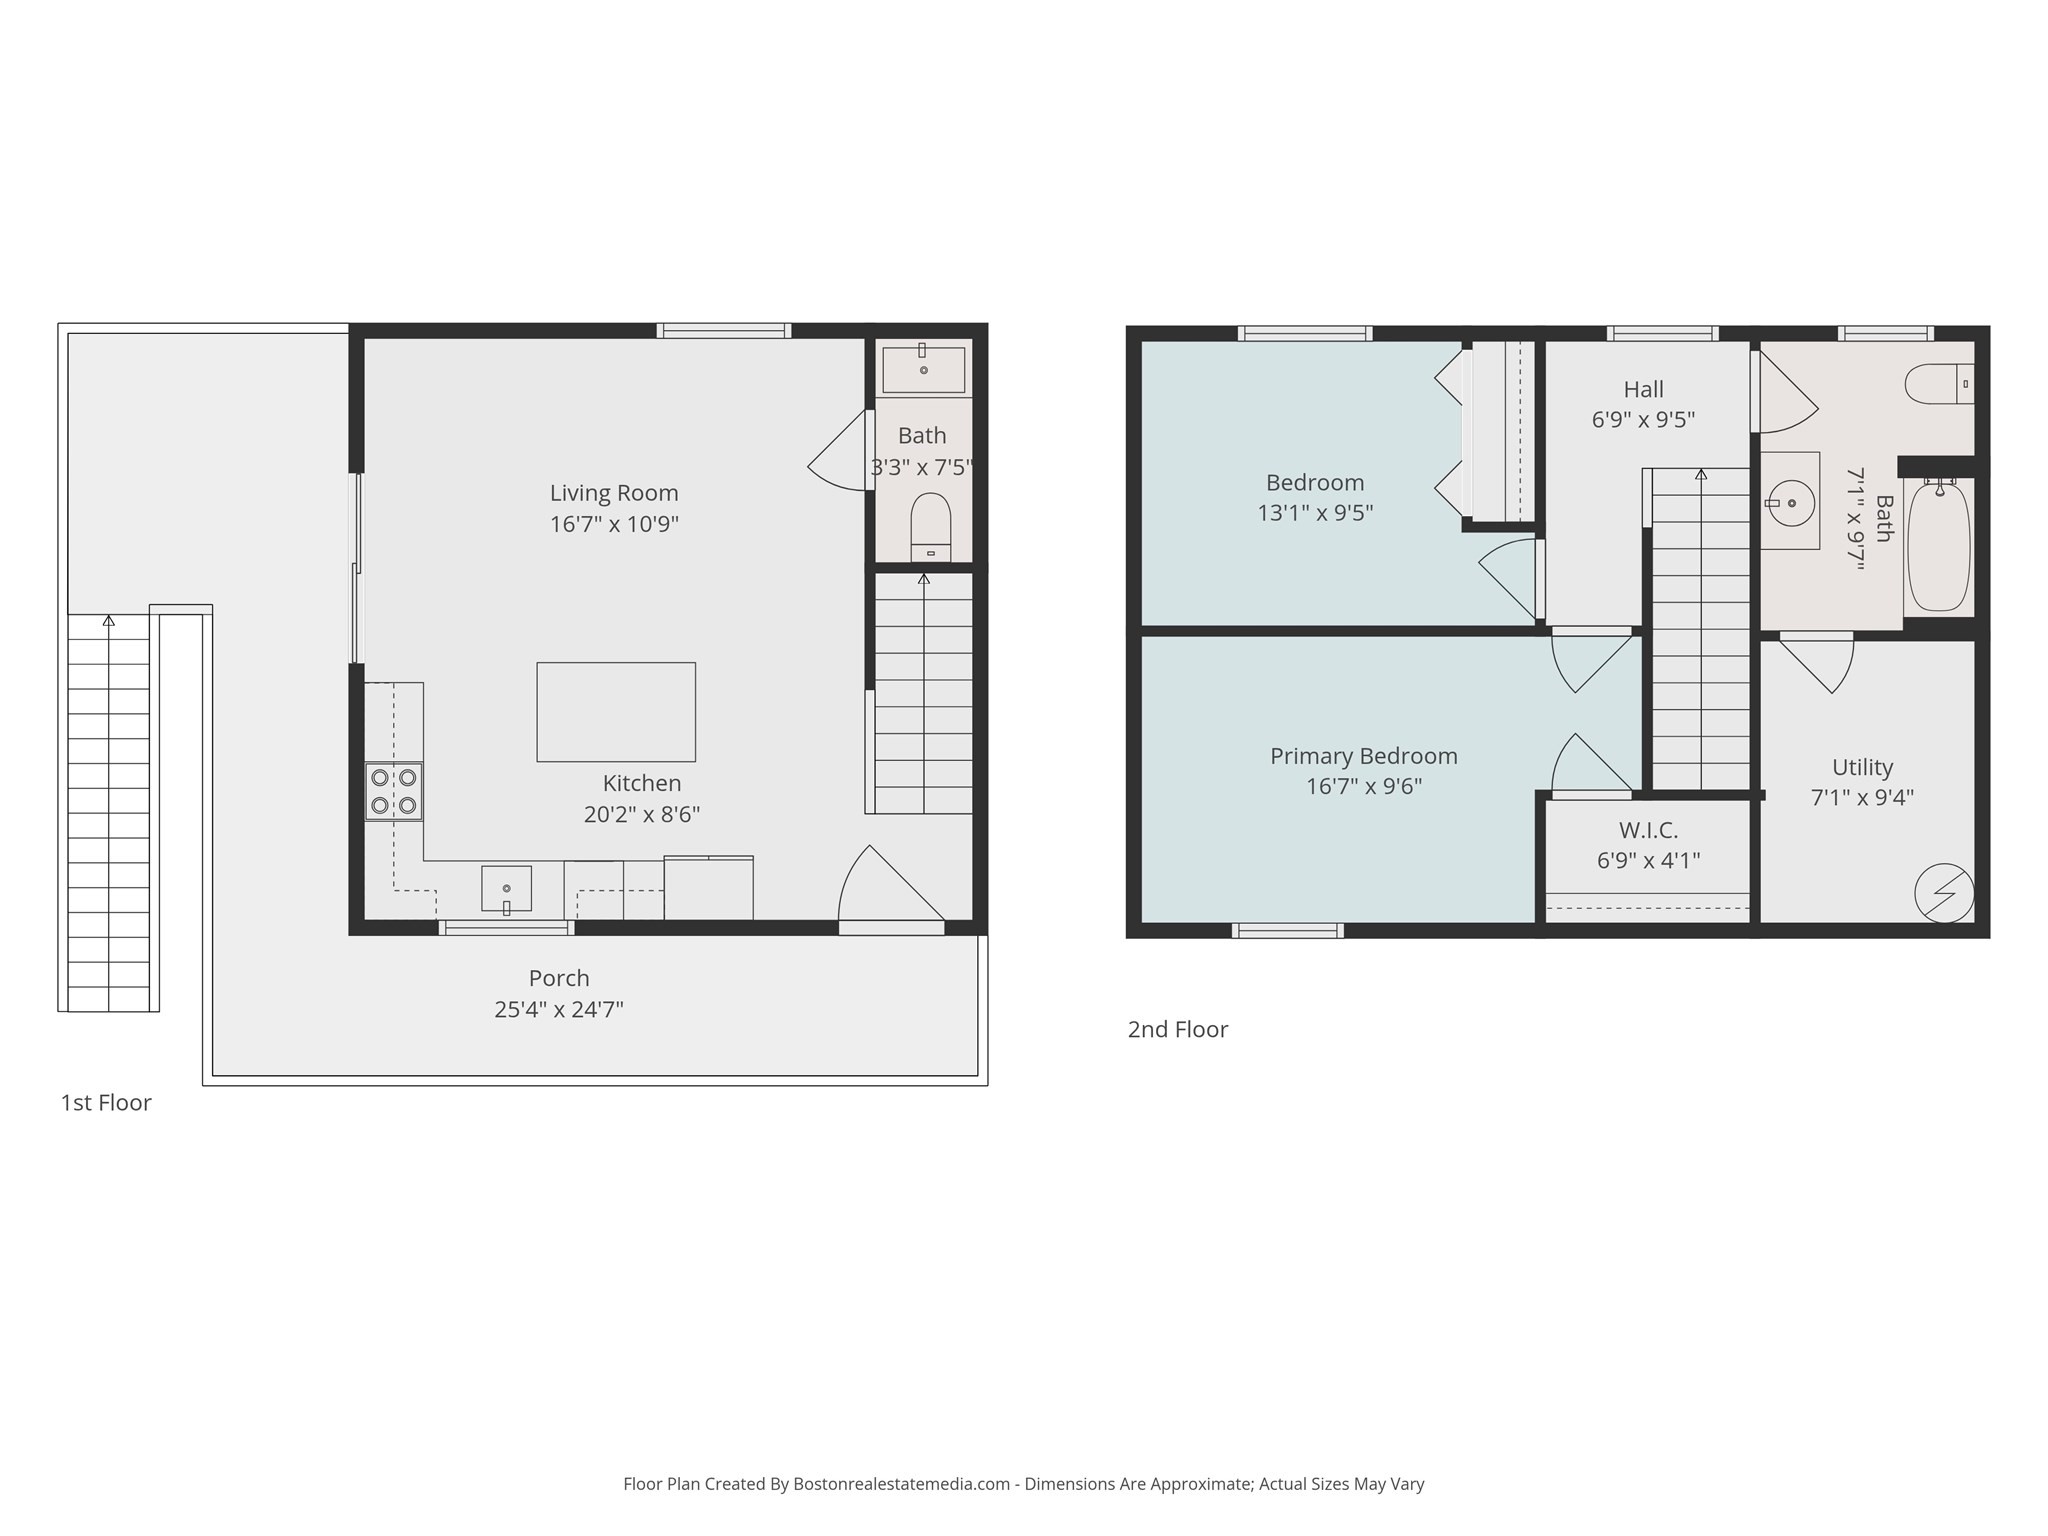
*A Rare Opportunity Offering Exceptional Flexibility, Character & Income Potential!**This charming townhouse blends timeless period character with thoughtful modern updates, while offering the added benefit of a **brand-new, attached, two-level, HERS-rated 900 sq. ft. Accessory Dwelling Unit (ADU)**--an incredible opportunity for multi-generational living, extended family, guests, or potential rental income.The main townhouse is filled with character and period charm, boasting high ceilings, beautiful hardwood floors, and generously proportioned rooms. The flexible layout features an inviting living room and open dining area, along with an eat-in kitchen offering abundant cabinetry, granite countertops, and stainless steel appliances. A first-floor primary bedroom with a spacious walk-in closet/office & a full bath complete the main level. Upstairs, you'll find two additional generously sized bedrooms and a beautifully updated full bath featuring a walk-in shower, tile flooring, and convenient second-floor laundry. A storage shed, side yard, side porch & 2 car parking are also included. The **brand-new, two-level ADU** is an exceptional addition, thoughtfully designed with approximately 900 sq. ft. of living space & is HERS rated & all electric central Heat & AC. This impressive second living space has it's own entrance from the back driveway on the 2nd level and is all new, featruing an open-concept kitchen & livingroom with a center island, granite, stainless steel appliances, 2bdrms & a full bath. The ADU also has its own deck and exclusive yard area & 2-car parking. Additional highlights for both include basement storage, new roofs, central A/C, new & newly refinished hardwood floors, fresh interior and exterior paint. Ideally located within walking distance to the Oak Grove bus, Highlands Commuter Rail, Whole Foods, restaurants, and Melrose High and Middle Schools, with easy access to the Fells Reservation, Route 1, and Route 93.**A truly unique offering combining the charm of a classic Melrose home with the versatility of a brand-new, energy-efficient ADU. Enjoy the flexibility, convenience, and lifestyle this exceptional property provides, all in a welcoming community just 7 miles from Boston!**

5
beds

4
baths

2,680 Sq.Ft. LIVING AREA

8,242 Sq.Ft. lot

image

Schedule a Showing

We would love to show you our beautiful property. Please select your preferred date and time below. An agent will be in touch shortly to confirm your appointment.

Schedule a Showing

We would love to show you our beautiful property. Please select your preferred date and time below. An agent will be in touch shortly to confirm your appointment.
Thank you for your interest in 56 Franklin Street, Melrose, MA 02176. We are reviewing your request and will be in touch shortly!

Features & Amenities

Interior

  • total bedrooms5
  • Total bathrooms4
  • full bathrooms3
  • half bathroom1
  • Laundry room Washer Hookup, Dryer Hookup, Electric Dryer Hookup
  • Flooring Wood, Tile, Hardwood, Stone/Ceramic Tile
  • APPLIANCES Range, Dishwasher, Disposal, Microwave, Refrigerator, Washer, Dryer
  • other interior Features Ceiling Fan(s), Storage, Stone/Granite/Solid Counters, Walk-In Closet(s), Bathroom with Shower Stall, Bathroom With Tub Shower, Upgraded Cabinets, Open Floorplan, Slider, Living Room, Kitchen, Laundry Room, Living RM/Dining RM Combo, Office/Den

Area & Lot

  • Status For Sale
  • Living Area2,680 Sq.Ft.
  • Total Area2,680 Sq.Ft.
  • Lot Area8,242 Sq.Ft.
  • MLS® ID73599976
  • TypeMulti-Family
  • YEAR BUILT1900
  • NeighborhoodMelrose
  • Elementary SchoolAsk Super
  • Middle SchoolMelrose Middle
  • High SchoolMelrose High

Exterior

  • STORIES4
  • water SourcePublic
  • utilitiesfor Gas Range, for Electric Range, for Electric Oven, for Electric Dryer, Washer Hookup
  • roofShingle
  • lot featuresCorner Lot
  • parkingOff Street, Assigned
  • HEAT TYPEForced Air, Oil, Central, Heat Pump, Ductless
  • AIR CONDITIONINGCentral Air
  • sewerPublic Sewer
  • SubstructureConcrete Perimeter
  • other exterior FeaturesBalcony/Deck

Financial

  • Sales Price$1,189,000
  • Real Estate Tax $9,965/yr
  • Zoning URC

Mortgage Calculator

Estimate your monthly mortgage payment, including the principal and interest, property taxes, and HOA. Adjust the values to generate a more accurate rate.
All estimates are provided for informational purposes only. Actual amounts may vary.
$0,000 Your Payment 20 15 65
$0,000 Your Payment

Melrose

There are plenty of places to attend for recreation and leisure, keeping life exciting year round.

Explore

Work With Us

The purchase or sale of a home is a significant life event. This is why we treat every client the way we want to be treated, seeing ourselves as advisors rather than just salespersons pushing to buy or sell. We want clients to enjoy reaching this milestone in their lives, helping them based on our knack for solving problems, sharp negotiating skills, and a reputation in the real estate community that encourages cooperation.

Follow Us on Instagram