56 Orchard Lane
56 Orchard Lane
56 Orchard Lane
56 Orchard Lane
56 Orchard Lane
56 Orchard Lane
56 Orchard Lane
56 Orchard Lane
56 Orchard Lane
56 Orchard Lane
56 Orchard Lane
56 Orchard Lane
56 Orchard Lane
56 Orchard Lane
56 Orchard Lane
56 Orchard Lane
56 Orchard Lane
56 Orchard Lane
56 Orchard Lane
56 Orchard Lane
56 Orchard Lane
56 Orchard Lane
56 Orchard Lane
56 Orchard Lane
56 Orchard Lane
56 Orchard Lane
56 Orchard Lane
56 Orchard Lane
56 Orchard Lane
56 Orchard Lane
56 Orchard Lane
56 Orchard Lane
56 Orchard Lane
56 Orchard Lane
56 Orchard Lane
SEE ALL PHOTOS
56 Orchard Lane
56 Orchard Lane
56 Orchard Lane
56 Orchard Lane
56 Orchard Lane
56 Orchard Lane
56 Orchard Lane
56 Orchard Lane
56 Orchard Lane
56 Orchard Lane
56 Orchard Lane
56 Orchard Lane
56 Orchard Lane
56 Orchard Lane
56 Orchard Lane
56 Orchard Lane
56 Orchard Lane
56 Orchard Lane
56 Orchard Lane
56 Orchard Lane
56 Orchard Lane
56 Orchard Lane
56 Orchard Lane
56 Orchard Lane
56 Orchard Lane
56 Orchard Lane
56 Orchard Lane
56 Orchard Lane
56 Orchard Lane
56 Orchard Lane
56 Orchard Lane
56 Orchard Lane
56 Orchard Lane
56 Orchard Lane
56 Orchard Lane
Sold

56 Orchard Lane

56 Orchard Lane, Melrose, MA 02176

$999,500
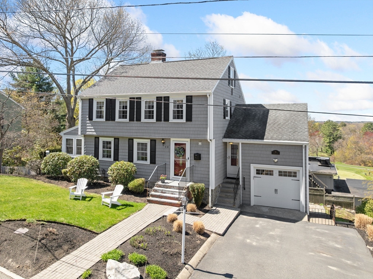
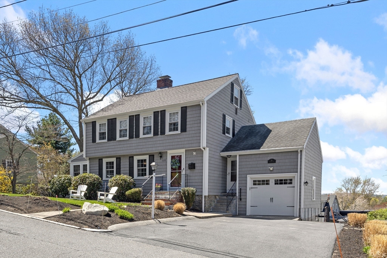
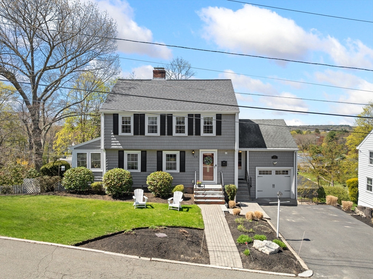
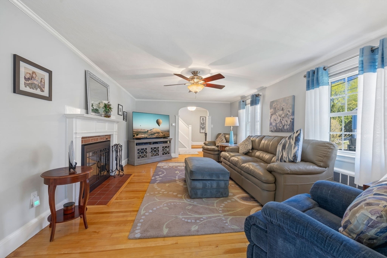
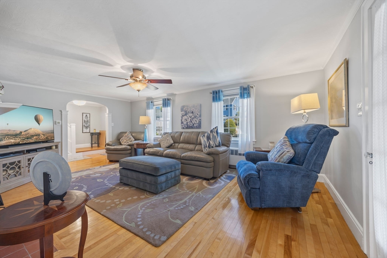
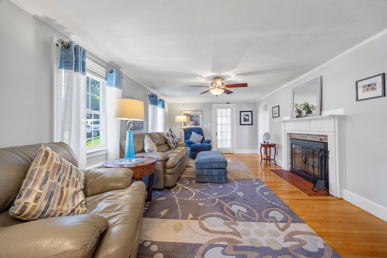
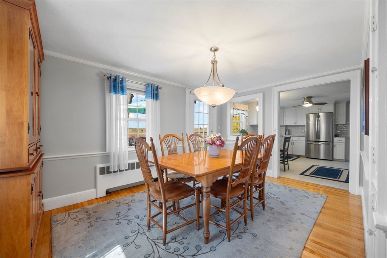
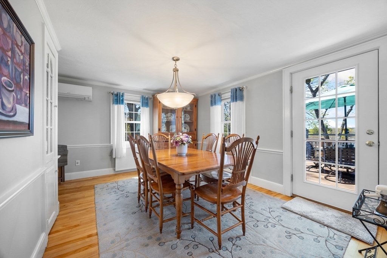
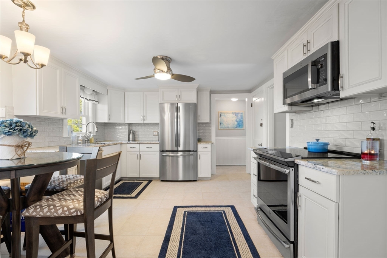
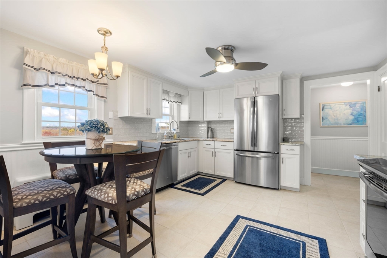
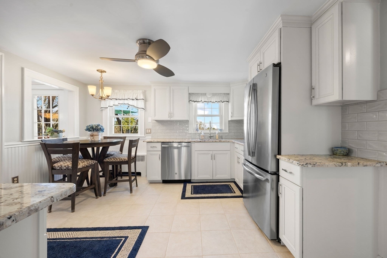
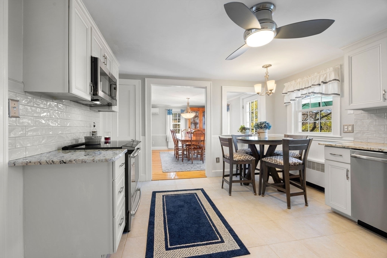
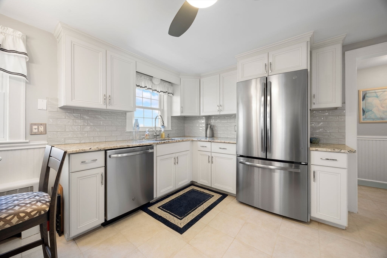
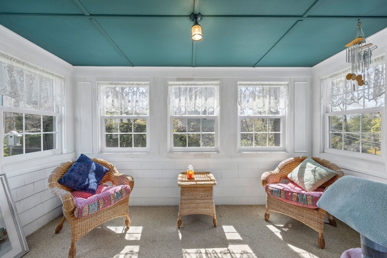
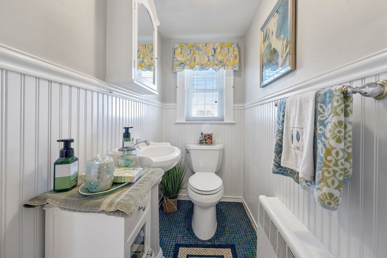
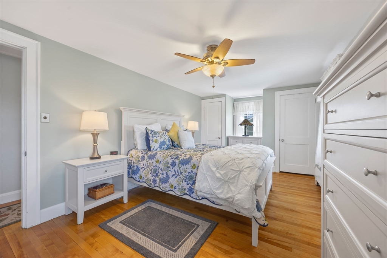
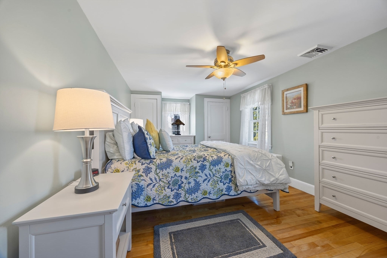
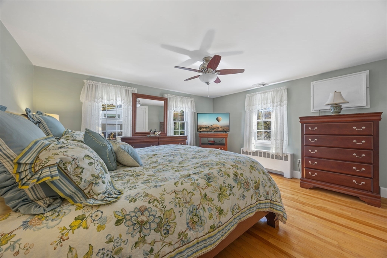
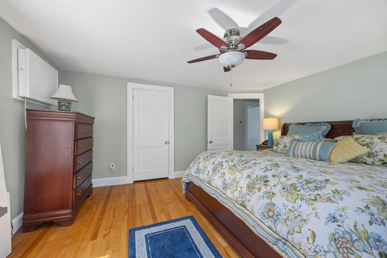
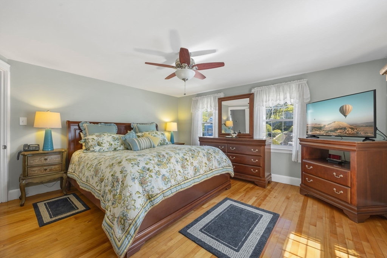
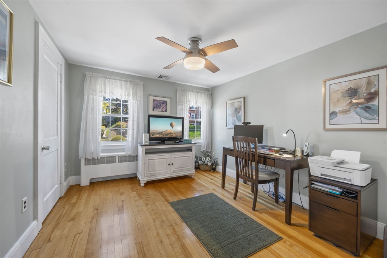
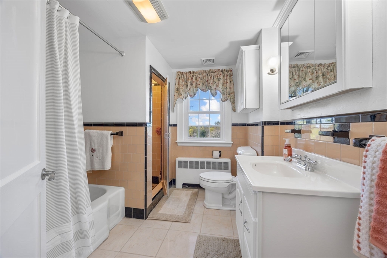
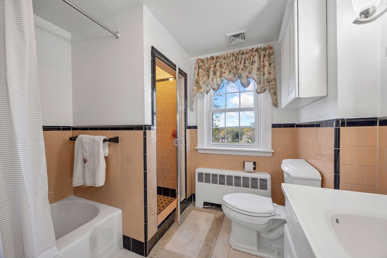
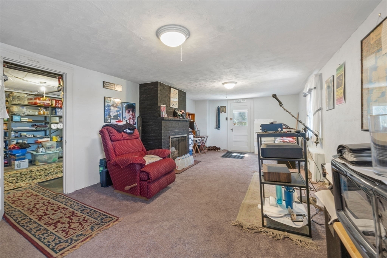
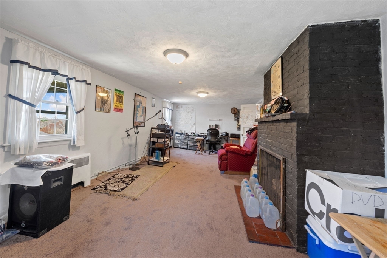
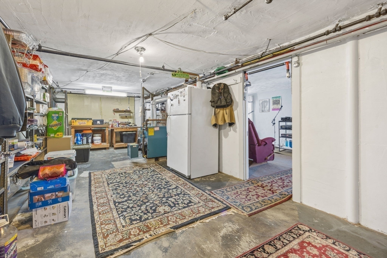
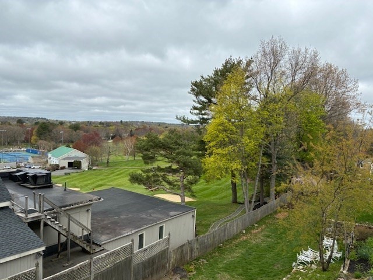
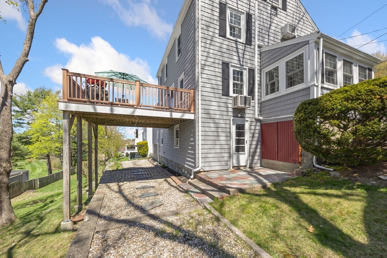
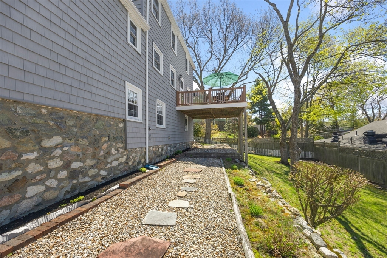
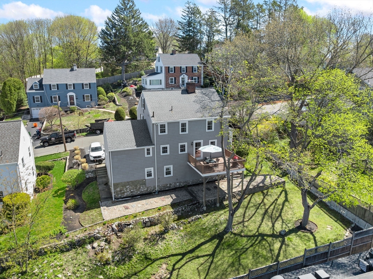
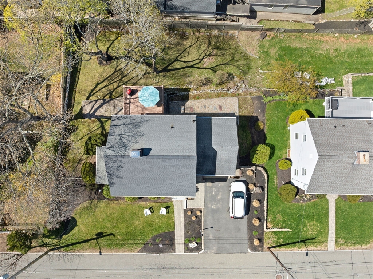
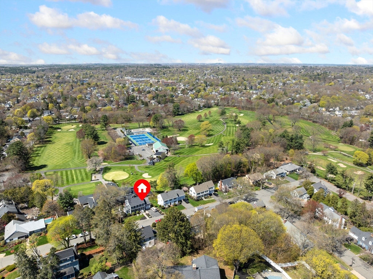
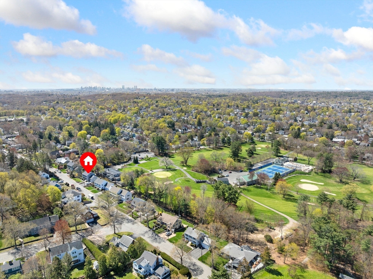
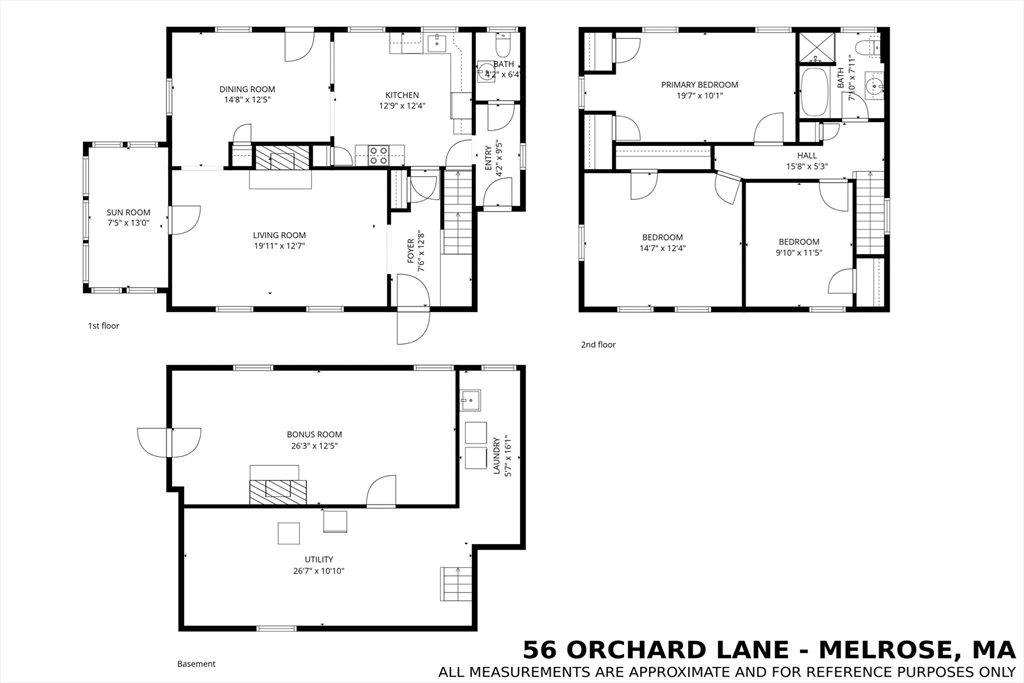
Tucked into one of Melrose's most sought-after neighborhoods, this lovingly maintained Garrison-style home has been cherished by its owners for over 25 years. Inside, classic charm meets thoughtful updates with a welcoming living room, formal dining room, and a newly renovated kitchen. An enclosed porch offers a cozy retreat, complemented by a convenient half bath. Upstairs, three comfortable bedrooms and a full bath provide restful living, while attic access adds valuable storage. The partially finished basement offers flexibility for work or play. Set beside Bellevue Country Club, the home's elevated rear deck captures sweeping golf course views--an idyllic backdrop for quiet mornings or evening gatherings.

3
beds

2
baths

2,342 Sq.Ft. LIVING AREA

8,455 Sq.Ft. lot

Features & Amenities

Interior

  • total bedrooms3
  • Total bathrooms2
  • full bathroom1
  • half bathroom1
  • Laundry room In Basement, Electric Dryer Hookup, Washer Hookup
  • Flooring Wood, Tile
  • APPLIANCES Water Heater, Range, Dishwasher, Disposal, Microwave, Refrigerator, Freezer, Washer, Dryer, Range Hood
  • other interior Features Sun Room, Bonus Room, Walk-up Attic, Internet Available - Broadband

Area & Lot

  • Status Sold
  • Date Sold July 16, 2026
  • Living Area2,342 Sq.Ft.
  • Total Area2,342 Sq.Ft.
  • Lot Area8,455 Sq.Ft.
  • MLS® ID73510623
  • TypeResidential
  • YEAR BUILT1947
  • NeighborhoodMelrose
  • Architecture StylesGarrison
  • View DescriptionScenic View(s)
  • Elementary SchoolMelrose / Lottery
  • Middle SchoolVeteran Memorial Middle School
  • High SchoolMelrose High School

Exterior

  • Garage Space1.0
  • water SourcePublic
  • utilitiesfor Electric Range, for Electric Oven, for Electric Dryer, Washer Hookup
  • roofShingle
  • parkingAttached, Paved Drive, Off Street
  • HEAT TYPECentral, Oil
  • AIR CONDITIONINGCentral Air
  • sewerPublic Sewer
  • SubstructureConcrete Perimeter
  • Disability FeaturesNo
  • other exterior FeaturesPorch - Enclosed, Deck, Deck - Composite, Rain Gutters, Storage, Professional Landscaping, Screens

Financial

  • Sales Price$999,500
  • Real Estate Tax $7,765/yr
  • Zoning SRB

Melrose

There are plenty of places to attend for recreation and leisure, keeping life exciting year round.

Explore

Work With Us

The purchase or sale of a home is a significant life event. This is why we treat every client the way we want to be treated, seeing ourselves as advisors rather than just salespersons pushing to buy or sell. We want clients to enjoy reaching this milestone in their lives, helping them based on our knack for solving problems, sharp negotiating skills, and a reputation in the real estate community that encourages cooperation.

Follow Us on Instagram