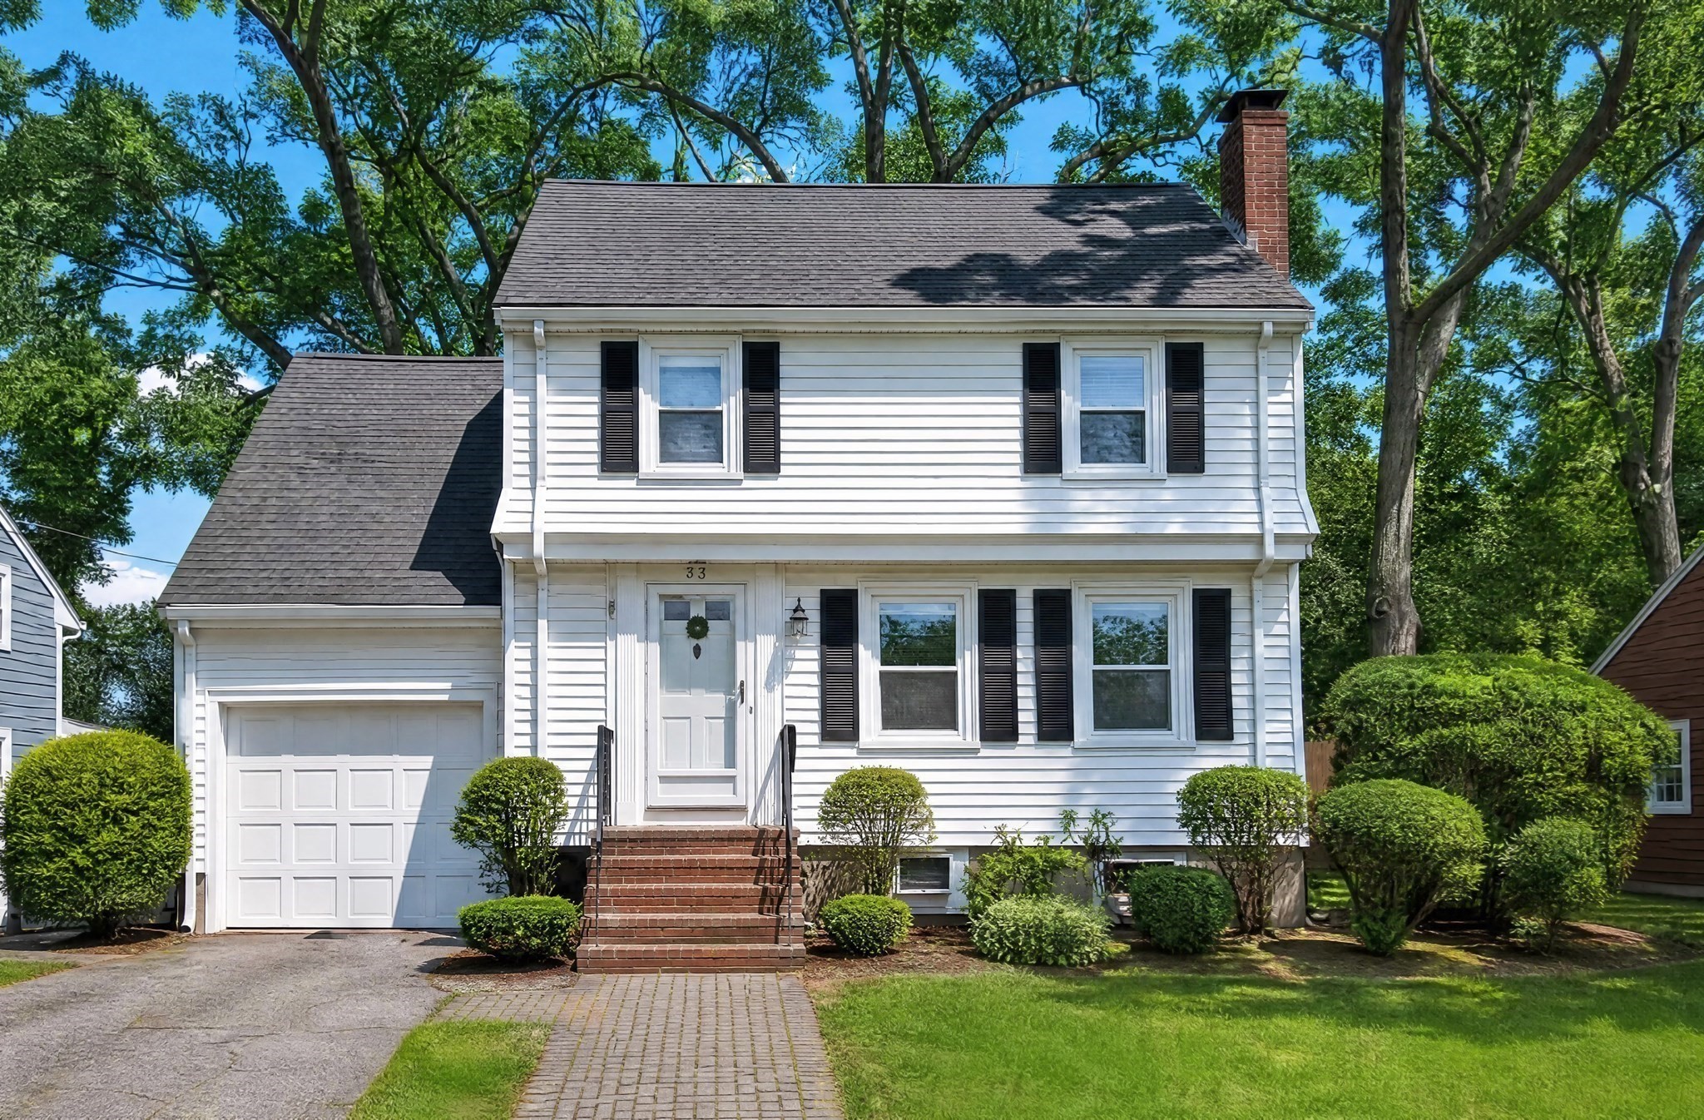
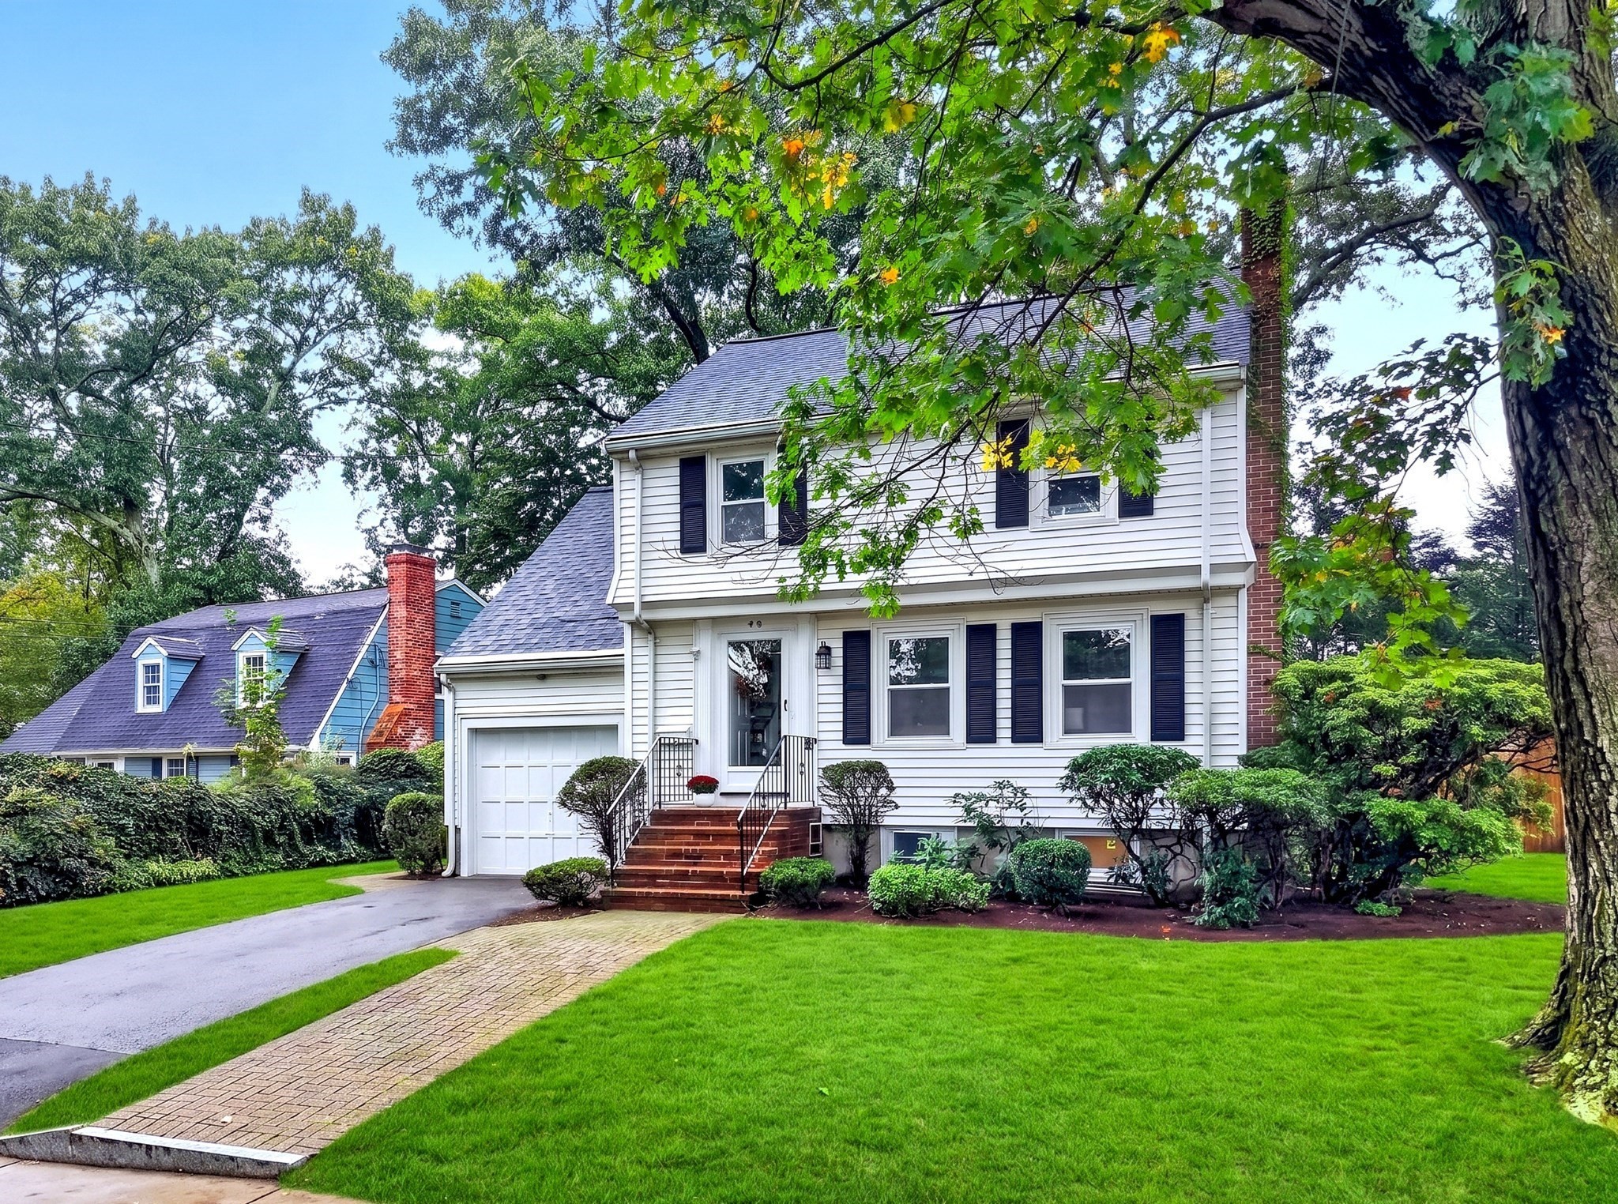
White two-story house with black shutters, attached garage, brick steps, and leafy trees.
79 Whitman Avenue
79 Whitman Avenue
79 Whitman Avenue
79 Whitman Avenue
79 Whitman Avenue
79 Whitman Avenue
79 Whitman Avenue
79 Whitman Avenue
79 Whitman Avenue
79 Whitman Avenue
79 Whitman Avenue
79 Whitman Avenue
79 Whitman Avenue
79 Whitman Avenue
79 Whitman Avenue
79 Whitman Avenue
79 Whitman Avenue
79 Whitman Avenue
79 Whitman Avenue
79 Whitman Avenue
79 Whitman Avenue
79 Whitman Avenue
79 Whitman Avenue
79 Whitman Avenue
79 Whitman Avenue
79 Whitman Avenue
79 Whitman Avenue
79 Whitman Avenue
79 Whitman Avenue
79 Whitman Avenue
79 Whitman Avenue
79 Whitman Avenue
79 Whitman Avenue
79 Whitman Avenue
79 Whitman Avenue
79 Whitman Avenue
79 Whitman Avenue
SEE ALL PHOTOS
White two-story house with black shutters, attached garage, brick steps, and leafy trees.
79 Whitman Avenue
79 Whitman Avenue
79 Whitman Avenue
79 Whitman Avenue
79 Whitman Avenue
79 Whitman Avenue
79 Whitman Avenue
79 Whitman Avenue
79 Whitman Avenue
79 Whitman Avenue
79 Whitman Avenue
79 Whitman Avenue
79 Whitman Avenue
79 Whitman Avenue
79 Whitman Avenue
79 Whitman Avenue
79 Whitman Avenue
79 Whitman Avenue
79 Whitman Avenue
79 Whitman Avenue
79 Whitman Avenue
79 Whitman Avenue
79 Whitman Avenue
79 Whitman Avenue
79 Whitman Avenue
79 Whitman Avenue
79 Whitman Avenue
79 Whitman Avenue
79 Whitman Avenue
79 Whitman Avenue
79 Whitman Avenue
79 Whitman Avenue
79 Whitman Avenue
79 Whitman Avenue
79 Whitman Avenue
79 Whitman Avenue
79 Whitman Avenue
Pending

79 Whitman Avenue

79 Whitman Avenue, Melrose, MA 02176

$920,000
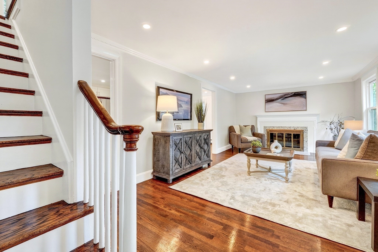
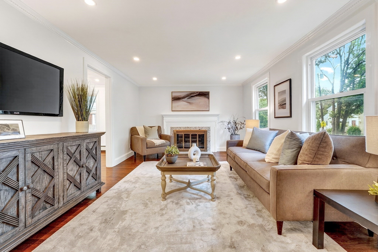
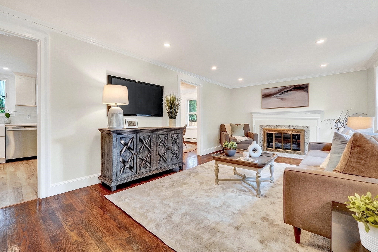
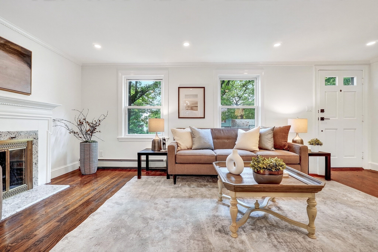
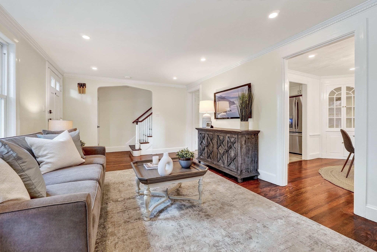
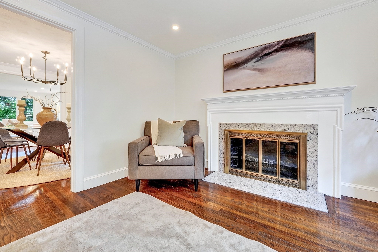
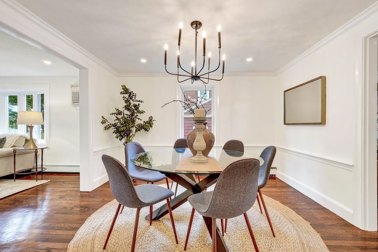
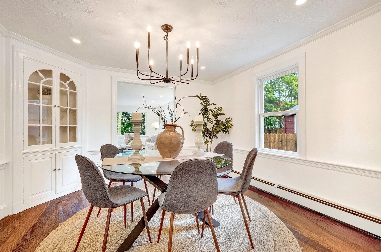
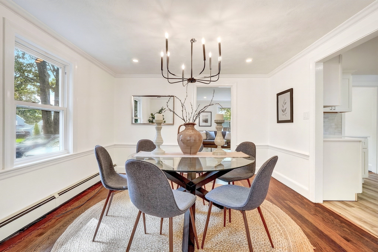
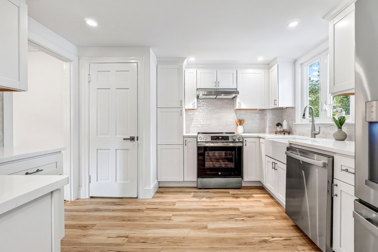
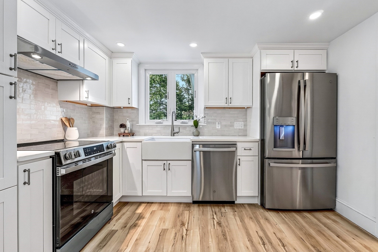
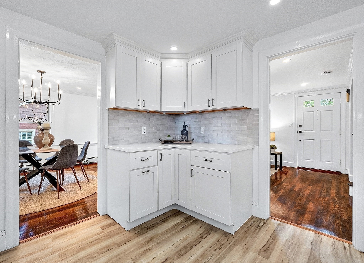
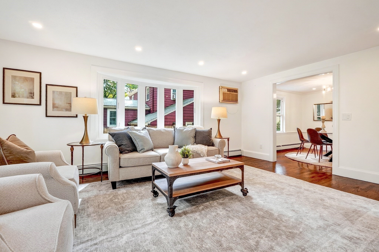
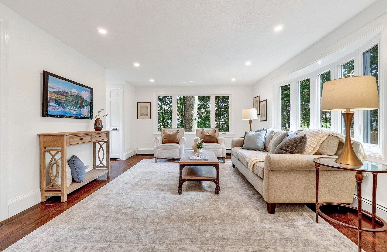
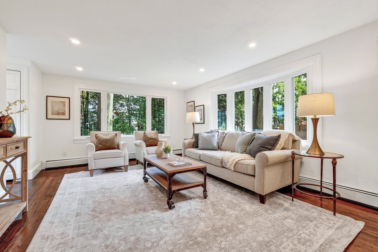
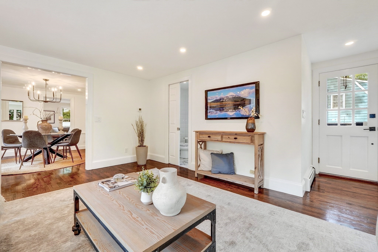
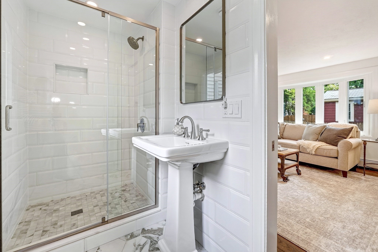
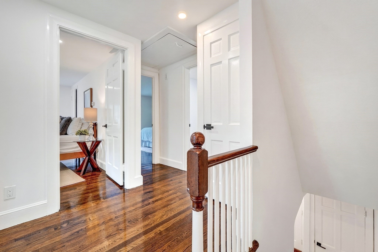
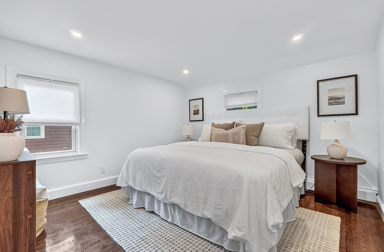
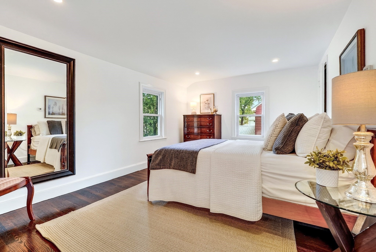
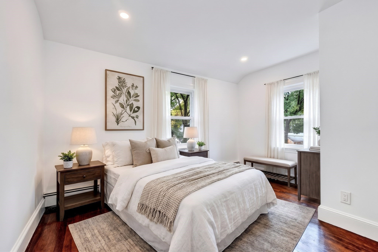
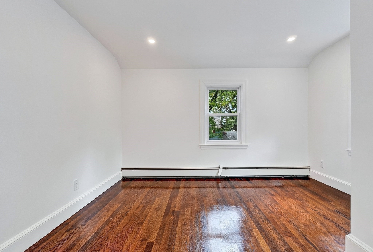
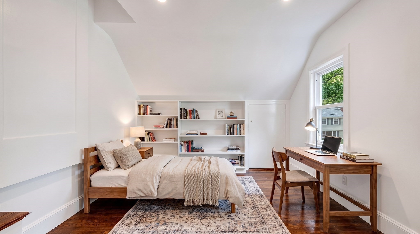
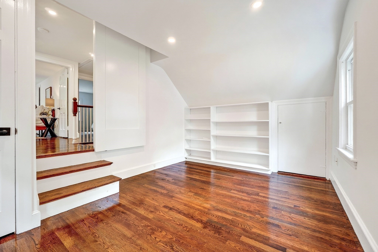
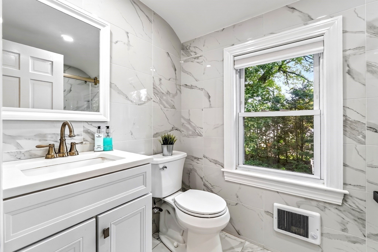
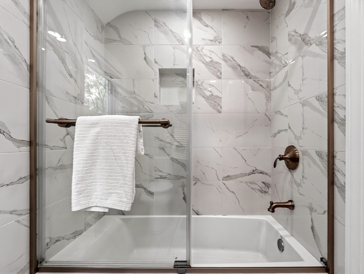
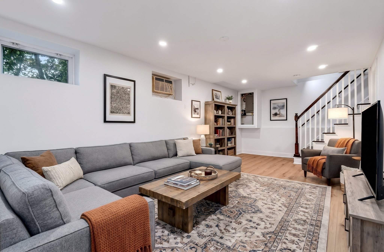
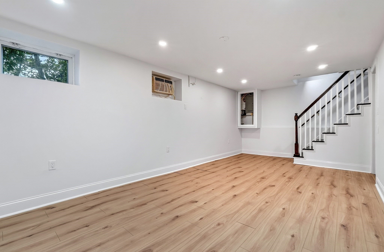
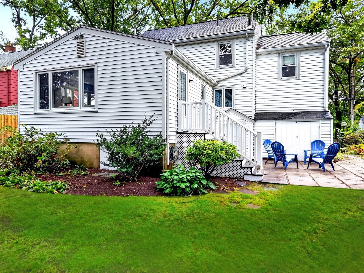
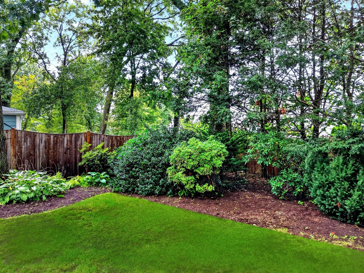
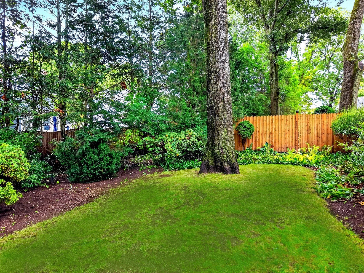
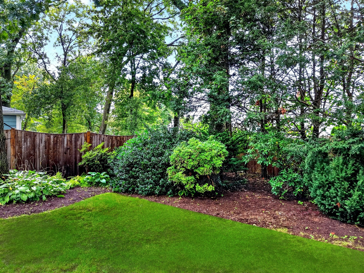
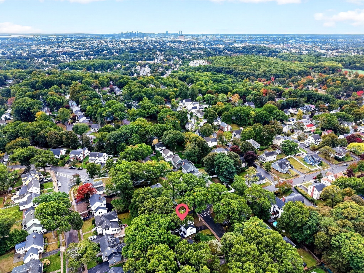
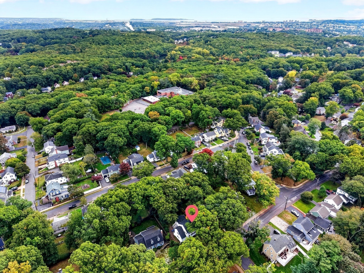
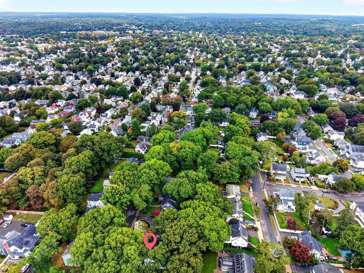
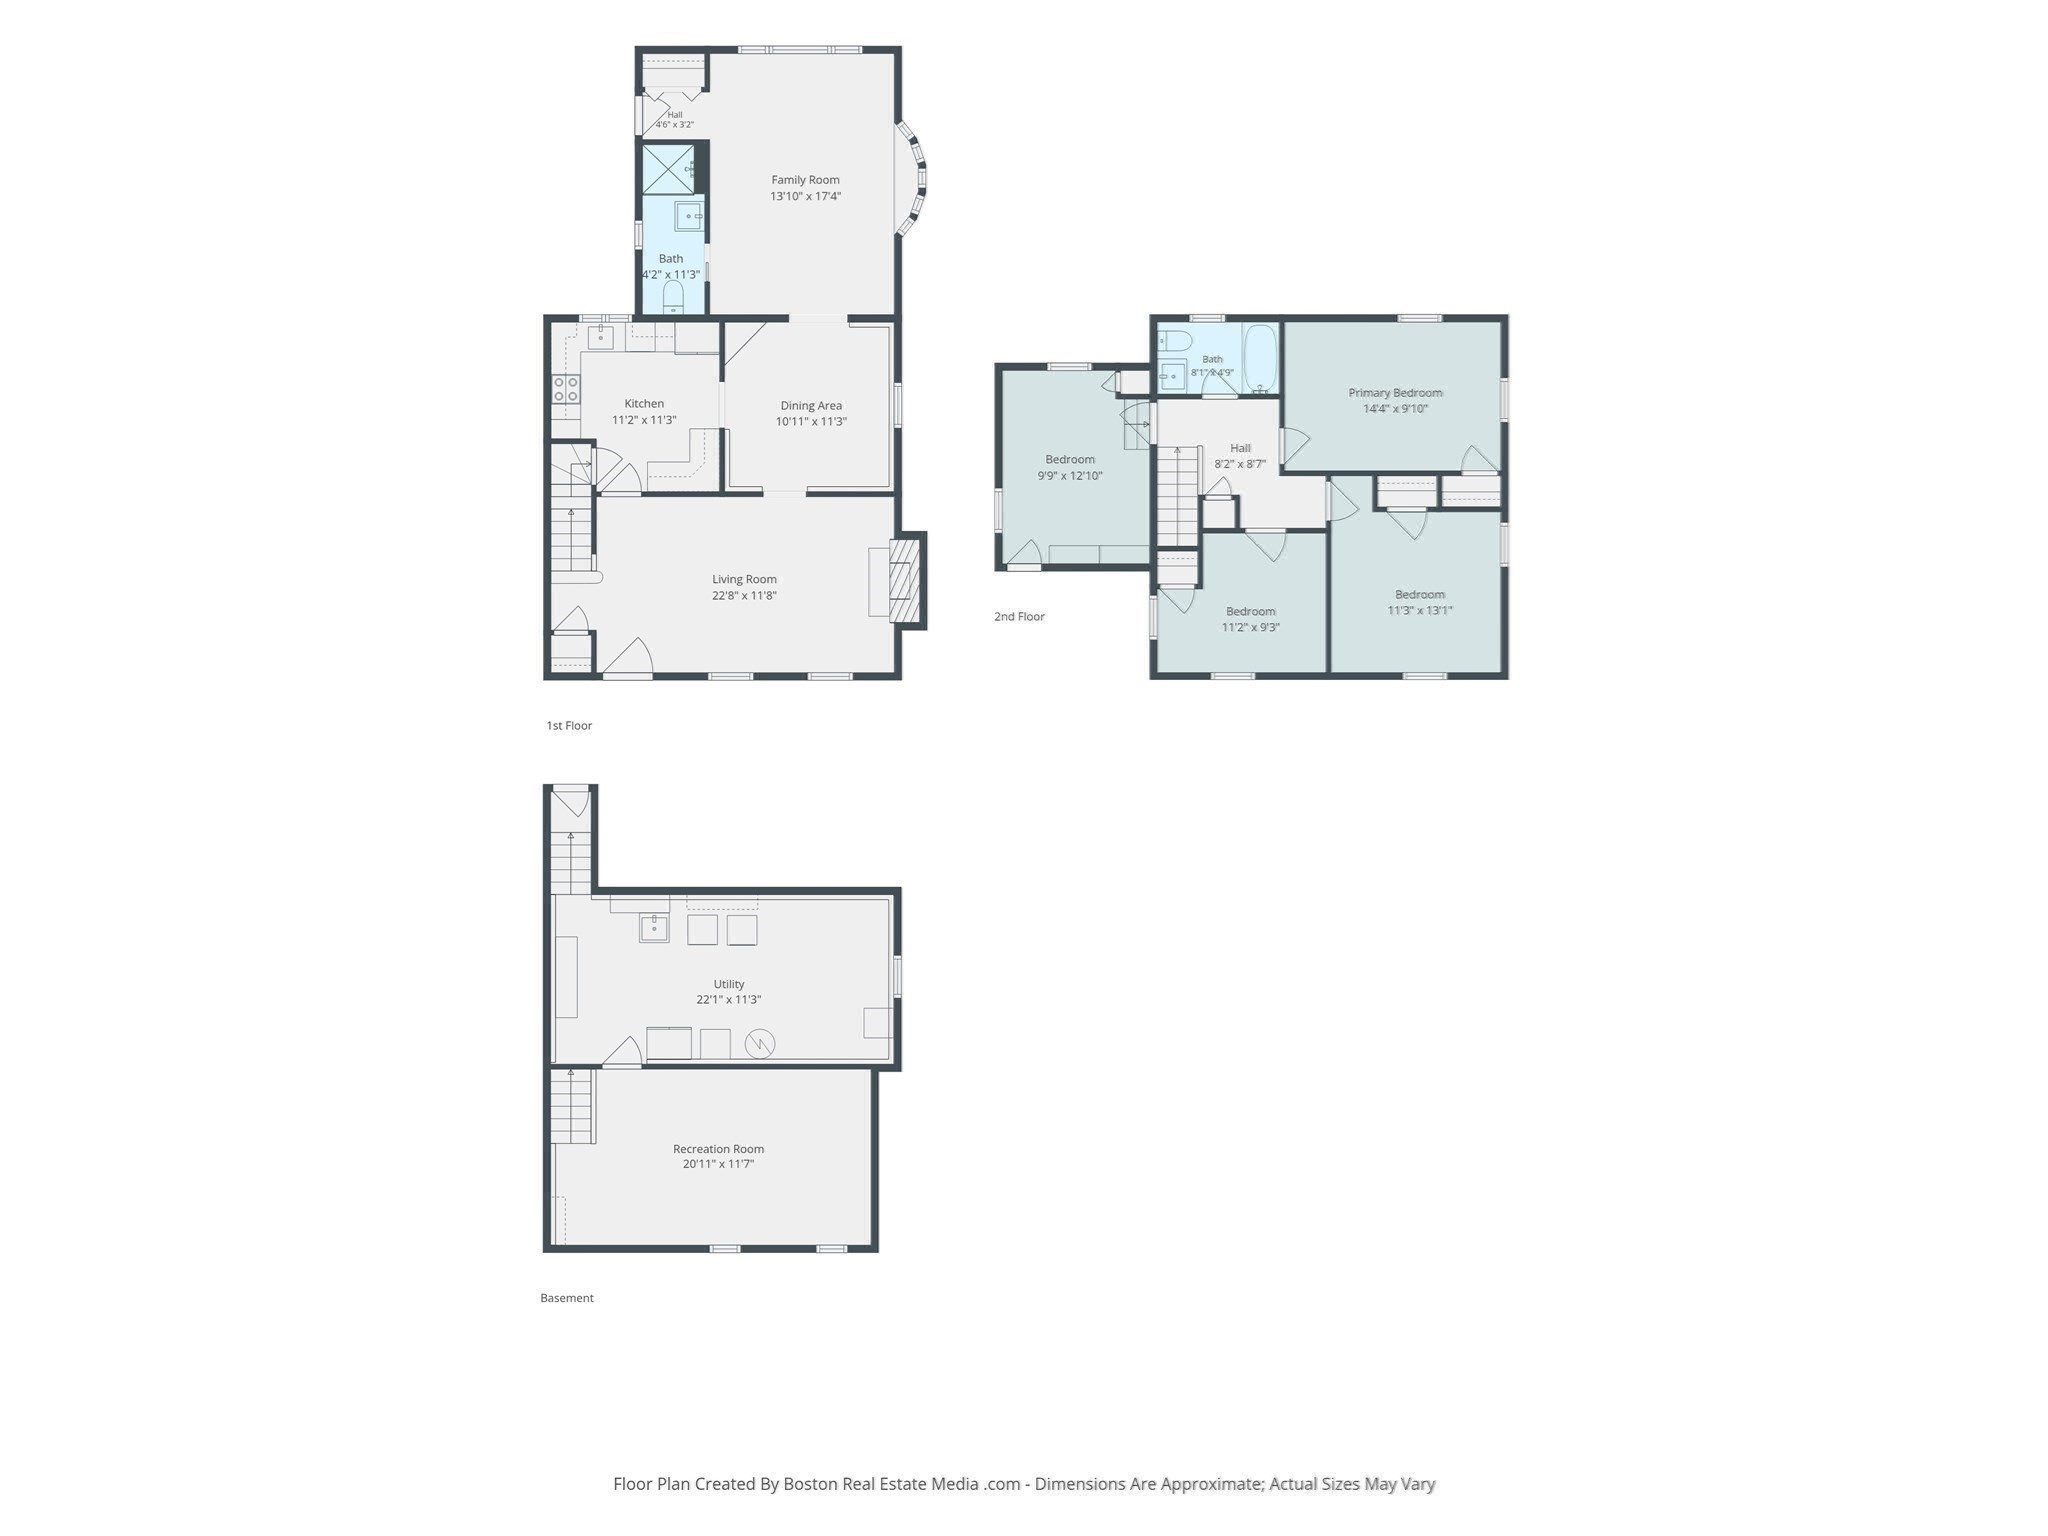
Nestled on a desirable, tree-lined street on the Eastside, this charming 9-room, 4-bedroom, 2-full-bath home on Whitman Avenue offers classic character, thoughtful updates, and an exceptional location. Deceptive from the outside, the home surprises with a spacious, welcoming interior featuring freshly painted rooms, beautiful dark-stained floors, crown molding, built-ins, and other period details.The bright, updated kitchen features white cabinetry, quartz countertops, and stainless-steel appliances, while both full baths have been thoughtfully updated too. The dining room opens to a spacious family room overlooking the backyard, with lush greenery creating a peaceful backdrop and a comfortable living room with fireplace provides an inviting space to relax or entertain. A beautiful bath w/walk-in shower rounds out the 1st fl! Upstairs are four nicely sized bedrooms and a full stylish bath. The lower level offers valuable flexible space with new vinyl flooring and fresh paint--perfect for a home office, playroom, gym, or hobby area. Outside, enjoy a lovely yard with patio space and plenty of room for gardening, play, and fun cookouts. Sidewalks lead from your front door to the Common, nearby MBTA bus stops, schools, and Melrose Square, with its restaurants, cafes, brewery, YMCA, shopping, and everyday conveniences. Oak Grove & Rts. 1 & 93 are also nearby, making commuting to Boston and points north easy and convenient Charming, versatile, updated, and move-in ready, this sweet home offers the best of neighborhood living with everything you need just minutes away...Just unpack & be home sweet home for the holidays!!

4
beds

2
baths

1,998 Sq.Ft. LIVING AREA

6,338 Sq.Ft. lot

image

Schedule a Showing

We would love to show you our beautiful property. Please select your preferred date and time below. An agent will be in touch shortly to confirm your appointment.

Schedule a Showing

We would love to show you our beautiful property. Please select your preferred date and time below. An agent will be in touch shortly to confirm your appointment.
Thank you for your interest in 79 Whitman Avenue, Melrose, MA 02176. We are reviewing your request and will be in touch shortly!
Lorraine Gately

Lorraine Gately

Features & Amenities

Interior

  • total bedrooms4
  • Total bathrooms2
  • full bathrooms2
  • Laundry room In Basement, Washer Hookup
  • Flooring Tile, Hardwood, Flooring - Vinyl
  • Fireplace Living Room
  • APPLIANCES Tankless Water Heater, Range, Dishwasher, Disposal, Refrigerator, Washer, Dryer
  • other interior Features Play Room

Area & Lot

  • Status Pending
  • Living Area1,998 Sq.Ft.
  • Total Area1,998 Sq.Ft.
  • Lot Area6,338 Sq.Ft.
  • MLS® ID73584861
  • TypeResidential
  • YEAR BUILT1950
  • NeighborhoodMelrose
  • Architecture StylesColonial
  • Elementary SchoolLottery
  • Middle SchoolMelrose Middle
  • High SchoolMelrose High

Exterior

  • Garage Space1.0
  • water SourcePublic
  • utilitiesfor Electric Range, Washer Hookup
  • roofShingle
  • parkingAttached, Paved Drive, Off Street, Paved
  • HEAT TYPEBaseboard, Oil
  • AIR CONDITIONINGWall Unit(s)
  • sewerPublic Sewer
  • SubstructureBlock
  • other exterior FeaturesPatio

Financial

  • Sales Price$920,000
  • Real Estate Tax $8,962/yr
  • Zoning res

Mortgage Calculator

Estimate your monthly mortgage payment, including the principal and interest, property taxes, and HOA. Adjust the values to generate a more accurate rate.
All estimates are provided for informational purposes only. Actual amounts may vary.
$0,000 Your Payment 20 15 65
$0,000 Your Payment

Melrose

There are plenty of places to attend for recreation and leisure, keeping life exciting year round.

Explore

Work With Us

The purchase or sale of a home is a significant life event. This is why we treat every client the way we want to be treated, seeing ourselves as advisors rather than just salespersons pushing to buy or sell. We want clients to enjoy reaching this milestone in their lives, helping them based on our knack for solving problems, sharp negotiating skills, and a reputation in the real estate community that encourages cooperation.

Follow Us on Instagram