9 Chapman Rd
9 Chapman Rd
9 Chapman Rd
9 Chapman Rd
9 Chapman Rd
9 Chapman Rd
9 Chapman Rd
9 Chapman Rd
9 Chapman Rd
9 Chapman Rd
9 Chapman Rd
9 Chapman Rd
9 Chapman Rd
9 Chapman Rd
9 Chapman Rd
9 Chapman Rd
9 Chapman Rd
9 Chapman Rd
9 Chapman Rd
9 Chapman Rd
9 Chapman Rd
9 Chapman Rd
9 Chapman Rd
9 Chapman Rd
9 Chapman Rd
9 Chapman Rd
9 Chapman Rd
9 Chapman Rd
9 Chapman Rd
9 Chapman Rd
9 Chapman Rd
9 Chapman Rd
9 Chapman Rd
9 Chapman Rd
SEE ALL PHOTOS
9 Chapman Rd
9 Chapman Rd
9 Chapman Rd
9 Chapman Rd
9 Chapman Rd
9 Chapman Rd
9 Chapman Rd
9 Chapman Rd
9 Chapman Rd
9 Chapman Rd
9 Chapman Rd
9 Chapman Rd
9 Chapman Rd
9 Chapman Rd
9 Chapman Rd
9 Chapman Rd
9 Chapman Rd
9 Chapman Rd
9 Chapman Rd
9 Chapman Rd
9 Chapman Rd
9 Chapman Rd
9 Chapman Rd
9 Chapman Rd
9 Chapman Rd
9 Chapman Rd
9 Chapman Rd
9 Chapman Rd
9 Chapman Rd
9 Chapman Rd
9 Chapman Rd
9 Chapman Rd
9 Chapman Rd
9 Chapman Rd
Sold

9 Chapman Rd

9 Chapman Rd, Wakefield, MA 01880

$935,000
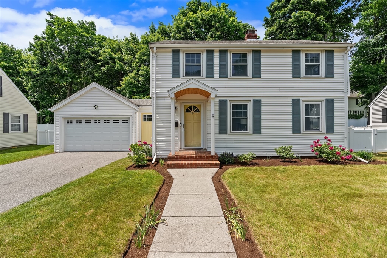
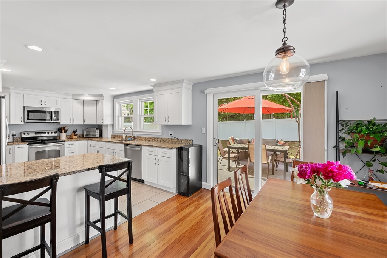
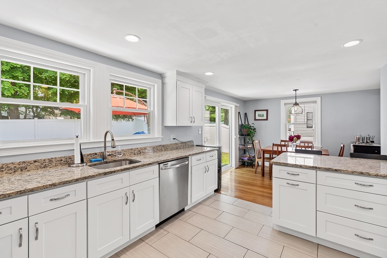
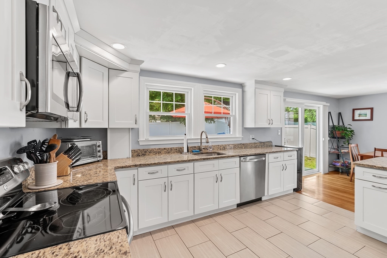
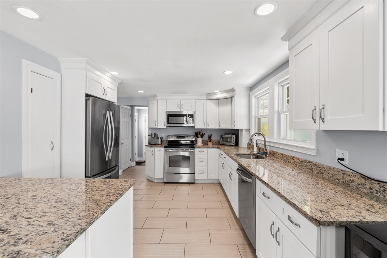
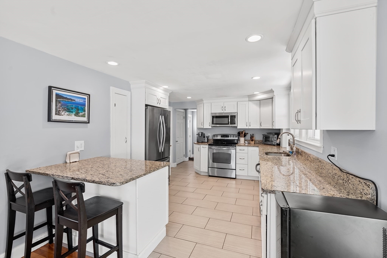
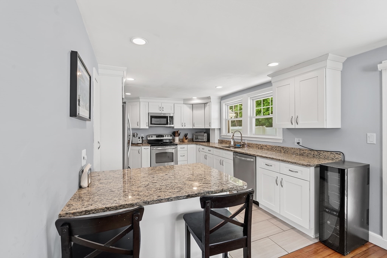
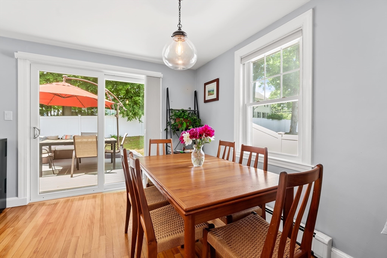
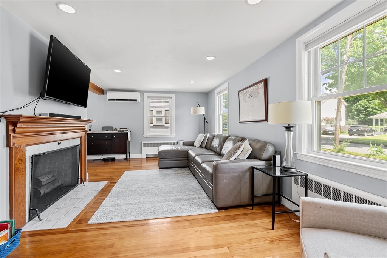
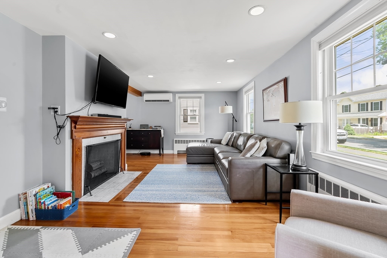
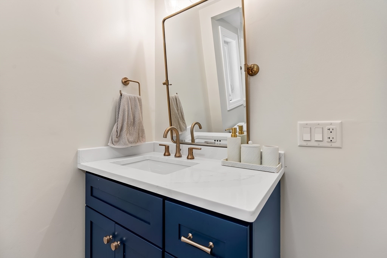
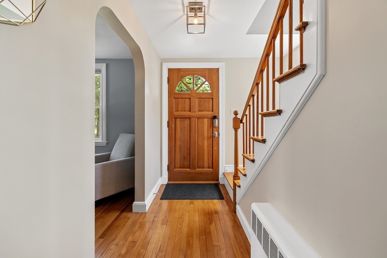
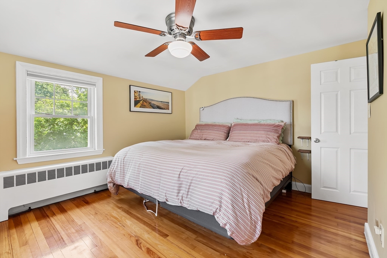
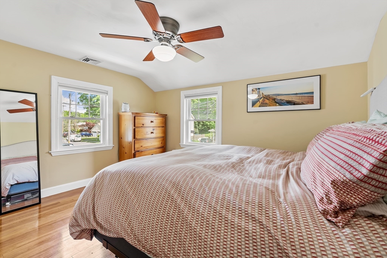
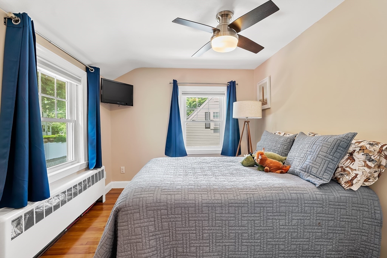
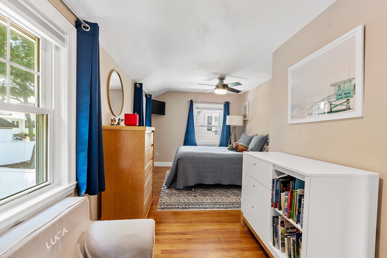
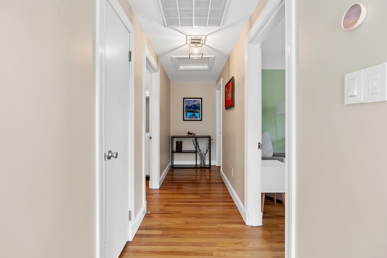
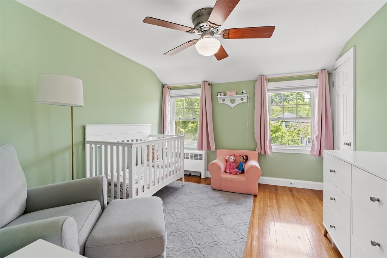
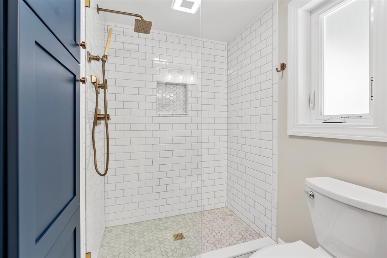
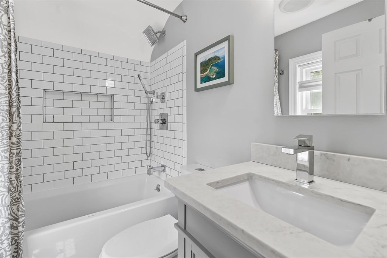
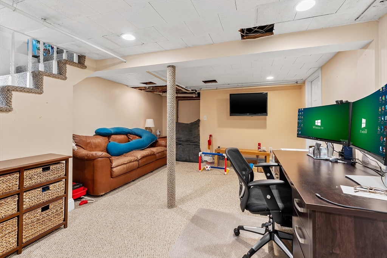
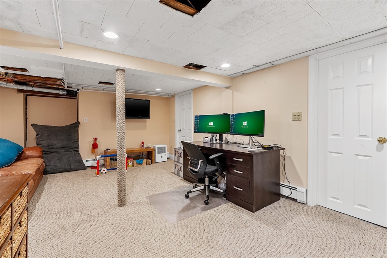
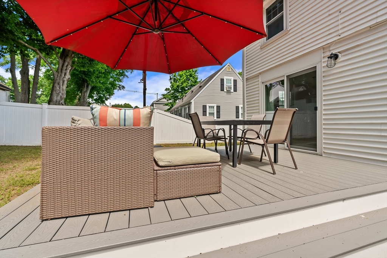
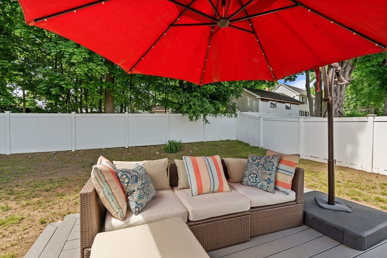
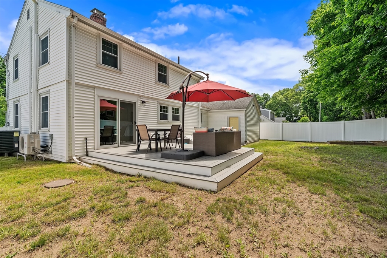
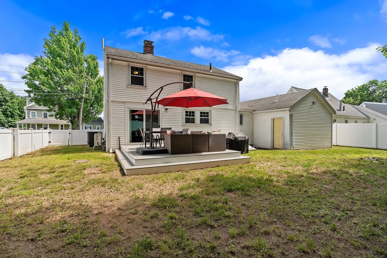
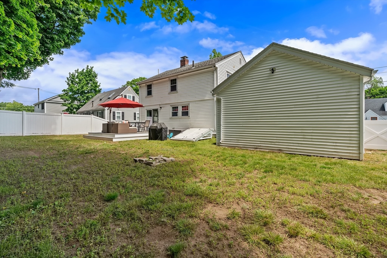
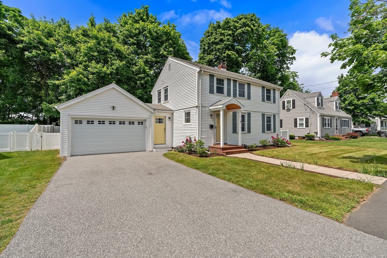
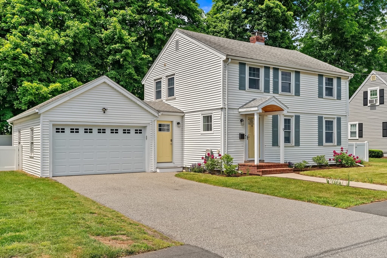
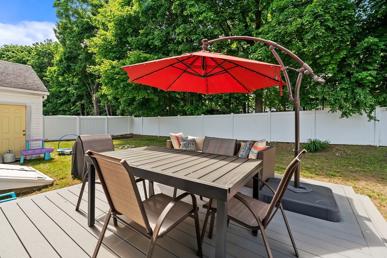
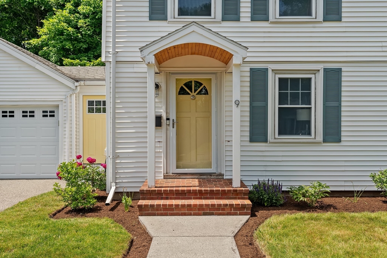
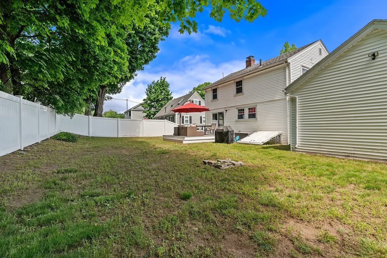
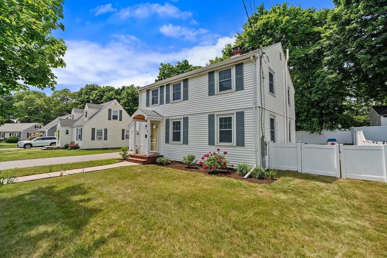
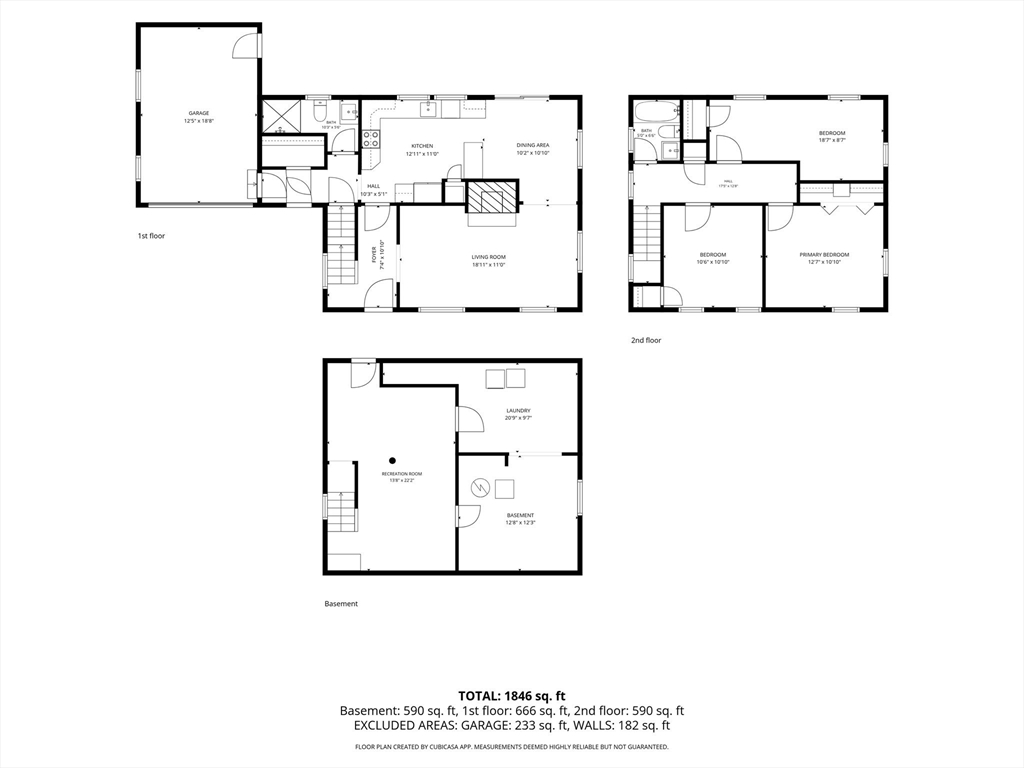
Welcome to 9 Chapman Road, a beautifully updated home in one of Wakefield's most desirable locations, just minutes from downtown, Lake Quannapowitt, Lynnfield's Market Street and the commuter rail. Thoughtfully improved from top to bottom, this move-in-ready home offers 3 bedrooms, 2 new bathrooms, a open floor plan with a finished basement for additional living area. Have peace of mind with a long list of improvements completed over the past several years - major upgrades include 200-amp electrical service, energy-efficient Biasi boiler with lifetime warranty, 40-gallon hot water system, new central air systems throughout and so much more. Enjoy outdoor living with professional landscaping and Azek decking - vinyl privacy fence provides the perfect yard for the whole family! One+ car garage with storage makes this home the total package! A rare opportunity to own a meticulously maintained home where all the work has already been done in an unbeatable location! Showings begin Friday!

3
beds

2
baths

1,846 Sq.Ft. LIVING AREA

6,029 Sq.Ft. lot

Features & Amenities

Interior

  • total bedrooms3
  • Total bathrooms2
  • full bathrooms2
  • Laundry room In Basement, Electric Dryer Hookup
  • Flooring Tile, Hardwood
  • APPLIANCES Water Heater, Range, Dishwasher, Microwave, Refrigerator, Washer, Dryer

Area & Lot

  • Status Sold
  • Date Sold August 13, 2026
  • Living Area1,846 Sq.Ft.
  • Total Area1,846 Sq.Ft.
  • Lot Area6,029 Sq.Ft.
  • MLS® ID73533511
  • TypeResidential
  • YEAR BUILT1950
  • NeighborhoodWakefield
  • Architecture StylesColonial

Exterior

  • Garage Space1.0
  • water SourcePublic
  • utilitiesfor Electric Range, for Electric Dryer
  • lot featuresLevel
  • parkingAttached, Off Street
  • HEAT TYPEBaseboard, Oil
  • AIR CONDITIONINGCentral Air, Ductless
  • sewerPublic Sewer
  • SubstructureConcrete Perimeter
  • Disability FeaturesNo
  • other exterior FeaturesDeck, Fenced Yard

Financial

  • Sales Price$935,000
  • Real Estate Tax $7,668/yr
  • Zoning SR

Wakefield

As one of the most sought-after communities in Middlesex County, Wakefield is a magical place to live.

Explore

Work With Us

The purchase or sale of a home is a significant life event. This is why we treat every client the way we want to be treated, seeing ourselves as advisors rather than just salespersons pushing to buy or sell. We want clients to enjoy reaching this milestone in their lives, helping them based on our knack for solving problems, sharp negotiating skills, and a reputation in the real estate community that encourages cooperation.

Follow Us on Instagram